Popular ADU Layouts
Layouts We Build
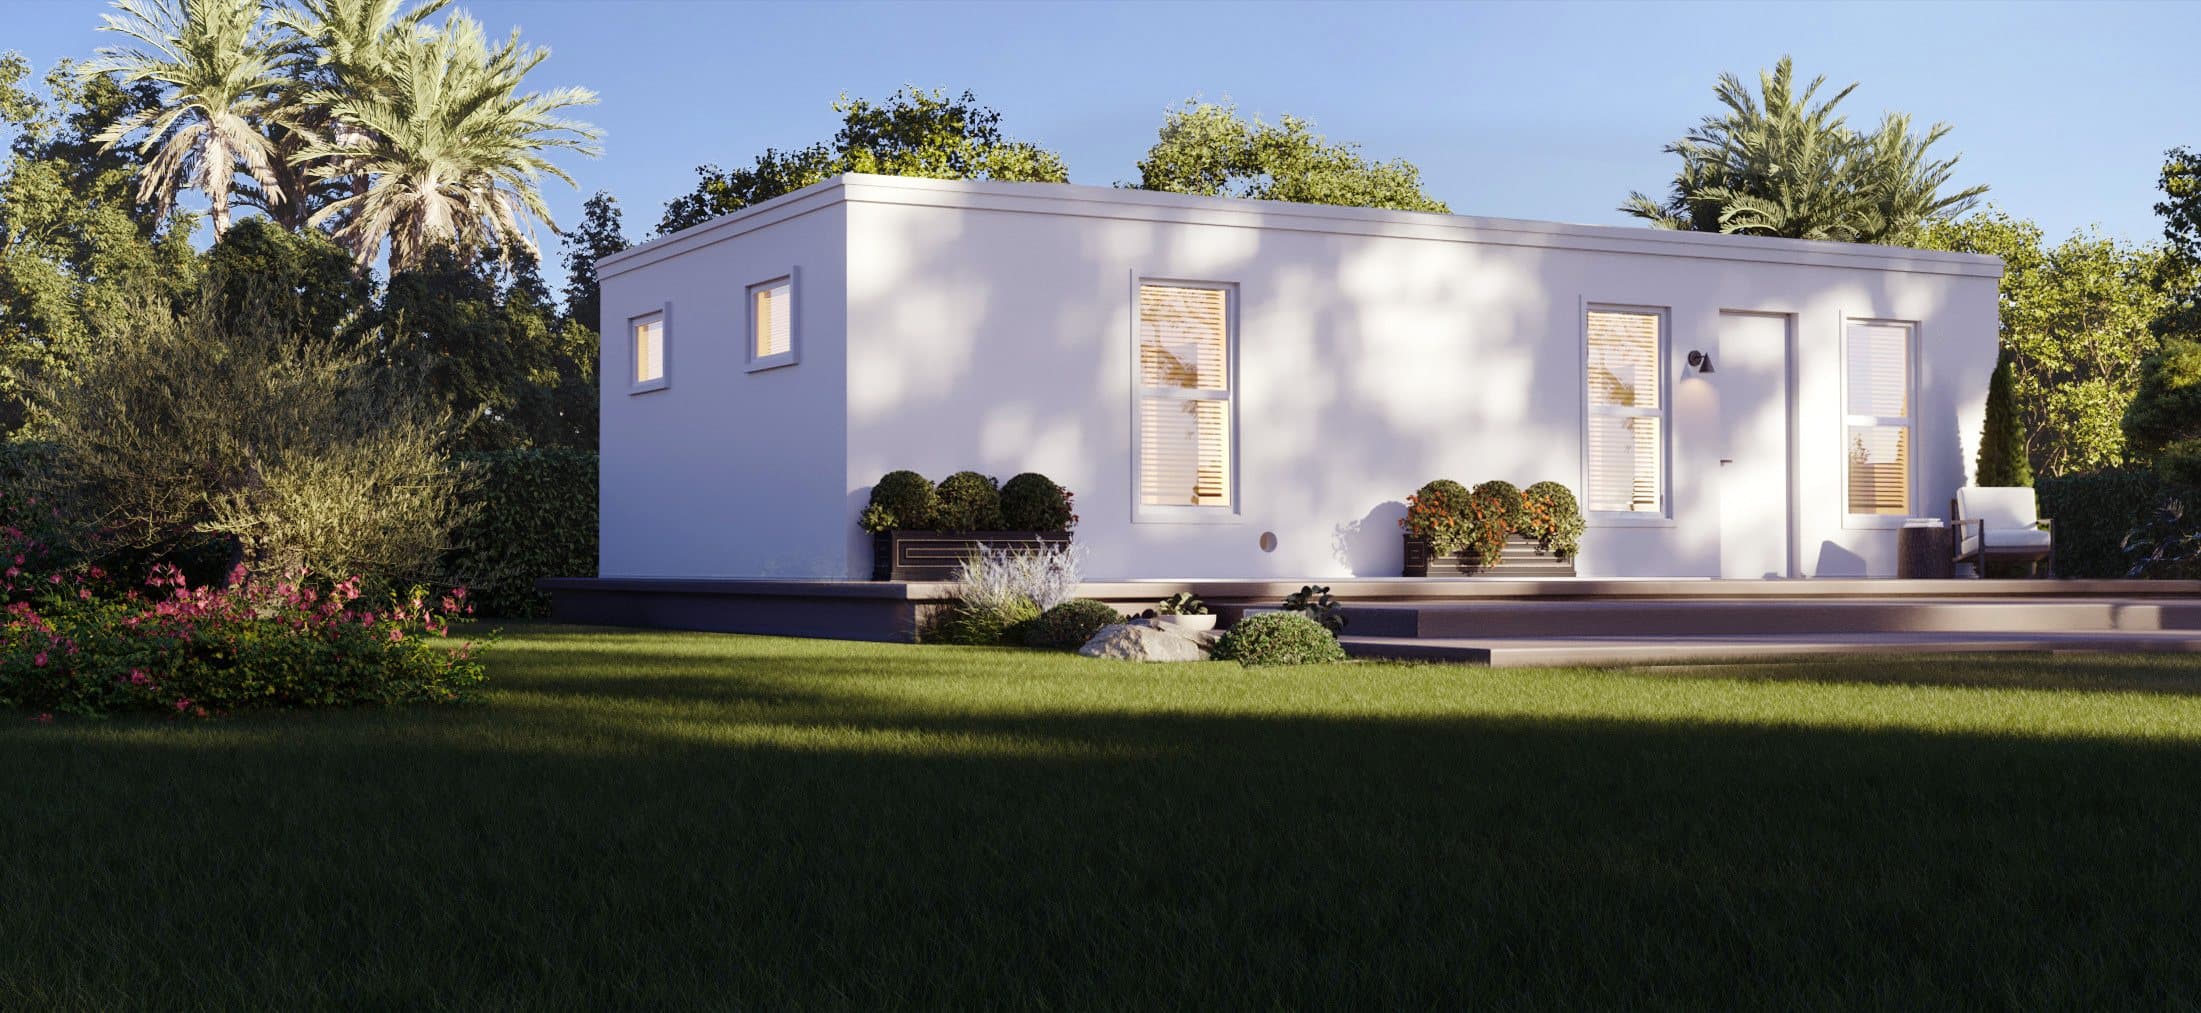
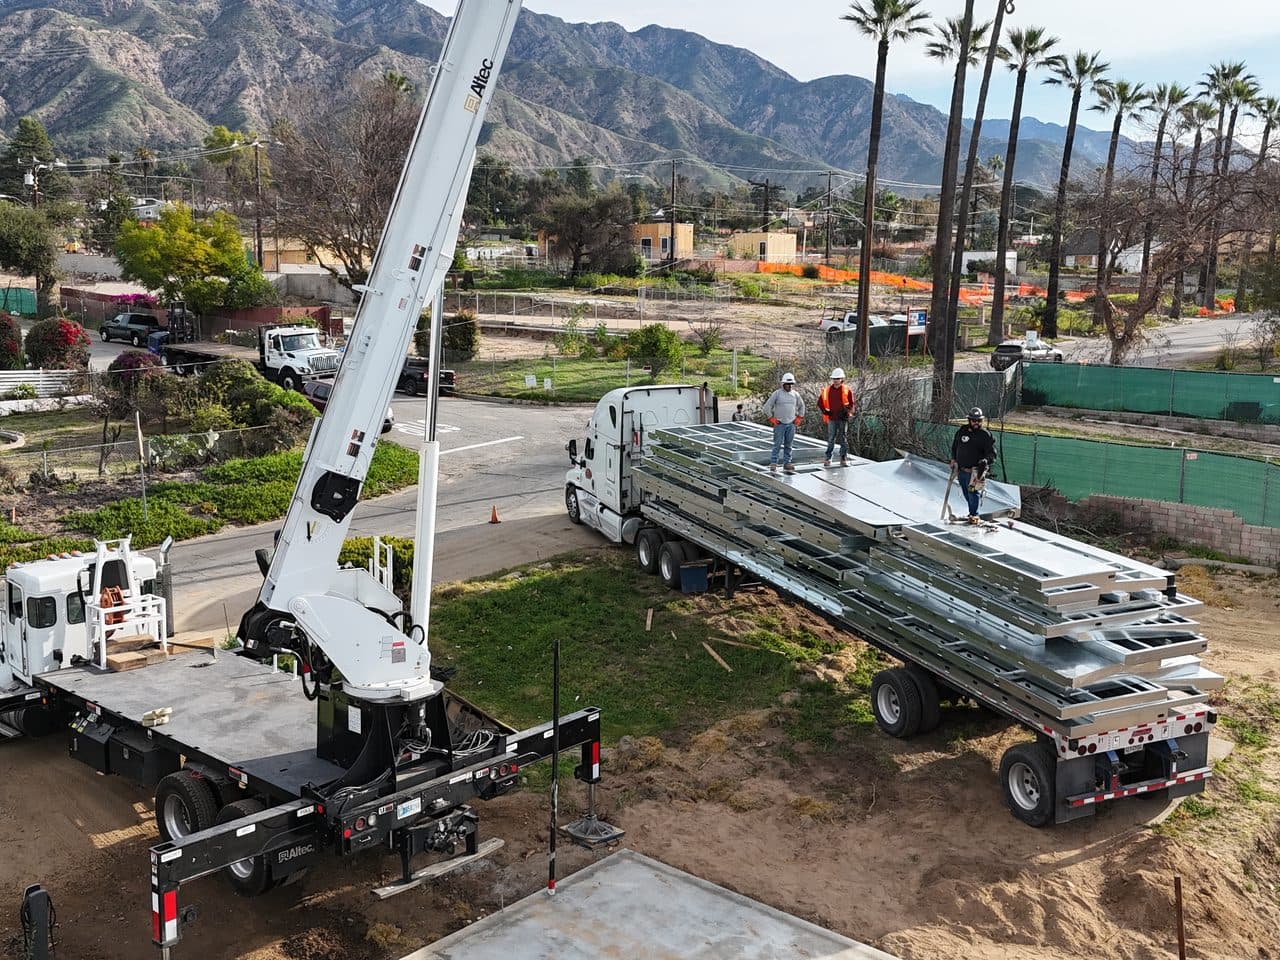
Browse 16 pre-engineered single-family, micro, and multifamily layouts. Every one has already been through design and permitting on real Southern California lots, and every one can be customized to yours. Don't see the fit? We design fully custom ADUs too.
Browse and filter ADU layouts
16 layouts available
 Single Family
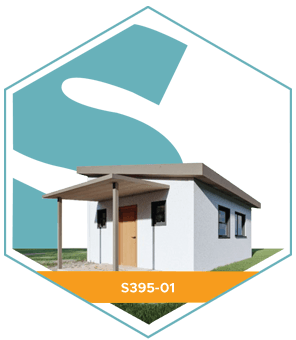
The Studio
S395-01Studio · 1 Bath · 395 sq ft
Pricing on request
A complete studio ADU in 395 square feet, efficient, light-filled, and easy to permit.
 Single Family
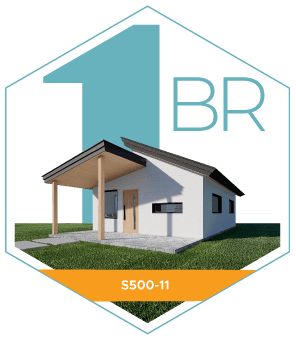
The Casita
S500-111 Bed · 1 Bath · 500 sq ft
Pricing on request
A true one-bedroom ADU in a compact, gracious 500 square feet.
 Single Family
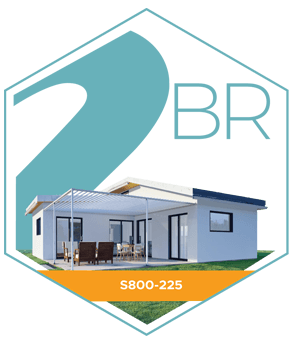
The Corner
S800-2252 Bed · 2.5 Bath · 823 sq ft
Pricing on request
An L-shaped two-bedroom ADU with a private patio and 2.5 baths.
 Single Family
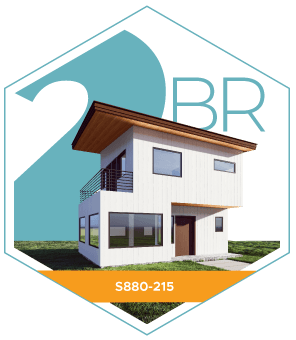
The Haven
S880-2152 Bed · 1.5 Bath · 880 sq ft
Pricing on request
A two-story, two-bedroom ADU with a full-width private balcony.
 Single Family
The Grand
S1200-424 Bed · 2 Bath · 1,200 sq ft
Pricing on request
A full four-bedroom ADU at the statewide 1,200 sq ft size cap.
 Single Family
The Gem
S1200-323 Bed · 2 Bath · 1,245 sq ft
Pricing on request
Our most-built single-family layout, 3 beds, 2 baths, 1,245 sq ft.
 Single Family
The Manor
S1200-3353 Bed · 3.5 Bath · 1,200 sq ft
Pricing on request
Three bedrooms, three-and-a-half baths, and a 3-car garage below.
 Micro Mods
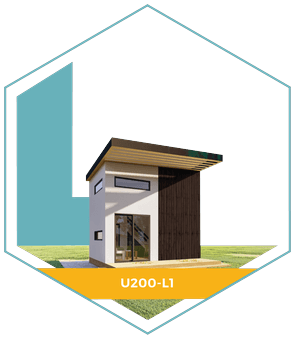
The Loft
U200-L1Loft · 1 Bath · 200 sq ft
Pricing on request
Our most compact backyard ADU, 200 sq ft on the main floor with a sleeping loft above.
 Micro Mods
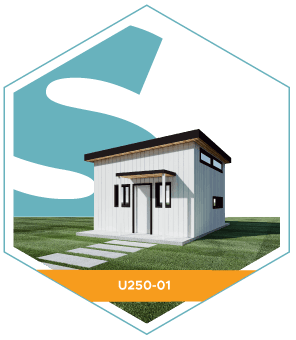
The Nook
U250-01Studio · 1 Bath · 240 sq ft
Pricing on request
Our smallest complete ADU, a studio in 240 square feet.
 Micro Mods
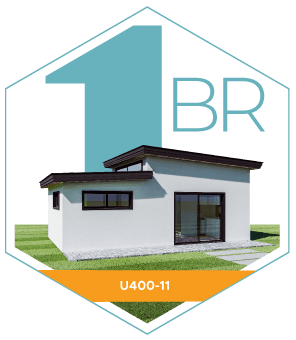
The Suite
U400-111 Bed · 1 Bath · 405 sq ft
Pricing on request
An airy 405 sq ft one-bedroom ADU on the LADBS Standard Plan pathway.
 Micro Mods
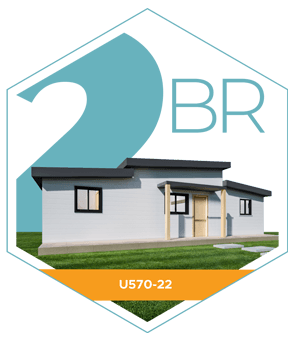
The Pair
U570-222 Bed · 2 Bath · 570 sq ft
Pricing on request
Two bedrooms and two full baths in an efficient 570 sq ft ADU.
 Micro Mods
 Multifamily
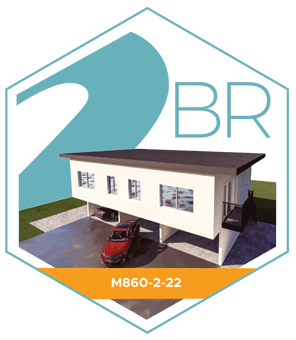
The Duo
M860-2-222 Bed · 2 Bath · 860 sq ft
Pricing on request
A two-story, two-unit ADU building, two 2-bed homes side by side over open carports.
 Multifamily
The Stack
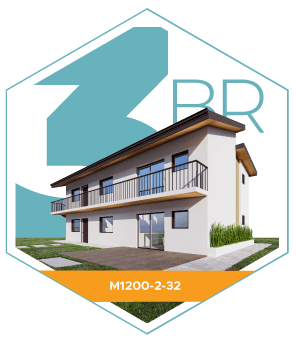
M1200-2-323 Bed · 2 Bath · 1,200 sq ft
Pricing on request
A two-story multifamily ADU building with spacious 3-bed units.
 Multifamily
The Quad
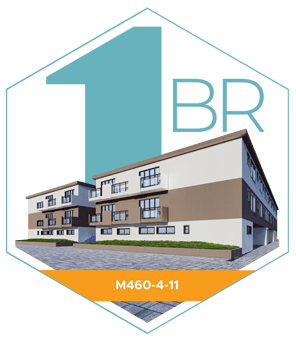
M460-4-111 Bed · 1 Bath · 460 sq ft
Pricing on request
Four one-bedroom ADUs in a single building, our maximum-density layout.
 Multifamily
The Twin
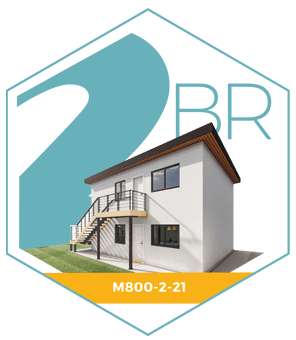
M800-2-212 Bed · 1 Bath · 800 sq ft
Pricing on request
A two-story, two-unit ADU building, efficient and rentable.
Every layout is a starting point, sizes, finishes, and room counts can be adjusted to your lot and your goals. Pricing depends on your site, selected finishes, and scope, request a free evaluation and we'll bring you real numbers.