Single Family ADU
Floor Plans
The Corner
Layout S800-225 · Panelized Light-Gauge Steel
Pricing on request Every project is priced for your site, request a free evaluation for real numbers.
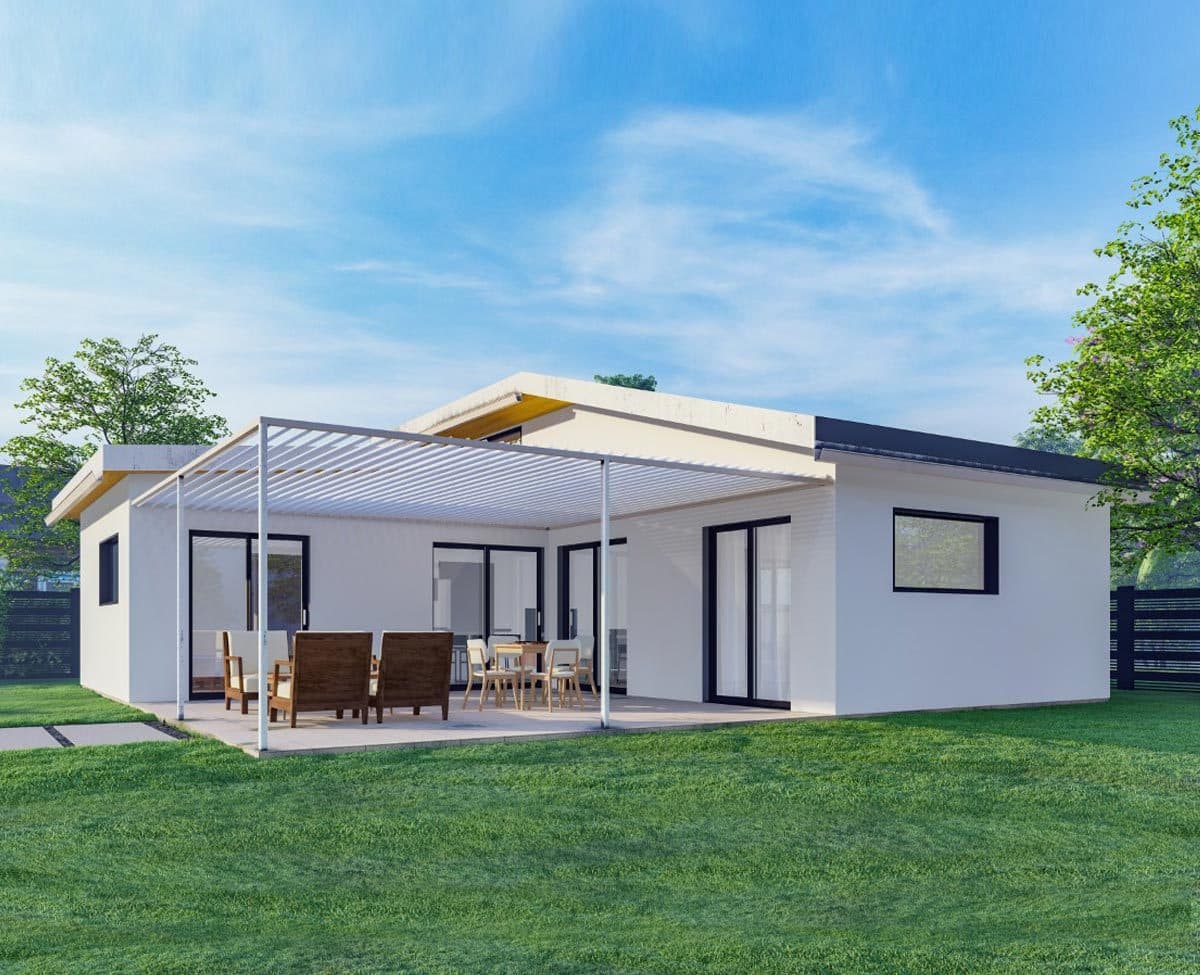
An L-shaped two-bedroom ADU with a private patio and 2.5 baths.
823
Sq Ft
(16′4″ × 35′7″) + (19′3″ × 16′4″)
Footprint W × L
2
Bedrooms
2.5
Bathrooms
Panelized Light-Gauge Steel
Construction
The Layout
Inside The Corner
The Corner wraps its living space around a private patio, giving each bedroom its own quiet end. Two and a half baths make it work well for families, multigenerational households, or a premium rental. We build it with the same permit-ready engineering on every lot we've fit it to. The patio itself is a 367 sq ft outdoor room, nearly half again the indoor area, enclosed on two sides by the house, which is what keeps it private.
- 367 sq ft private patio, enclosed on two sides by the house
- 2 bedrooms, 2.5 bathrooms
- Open kitchen and living core
- Premium finish options available
Floor Plans
The Corner layout
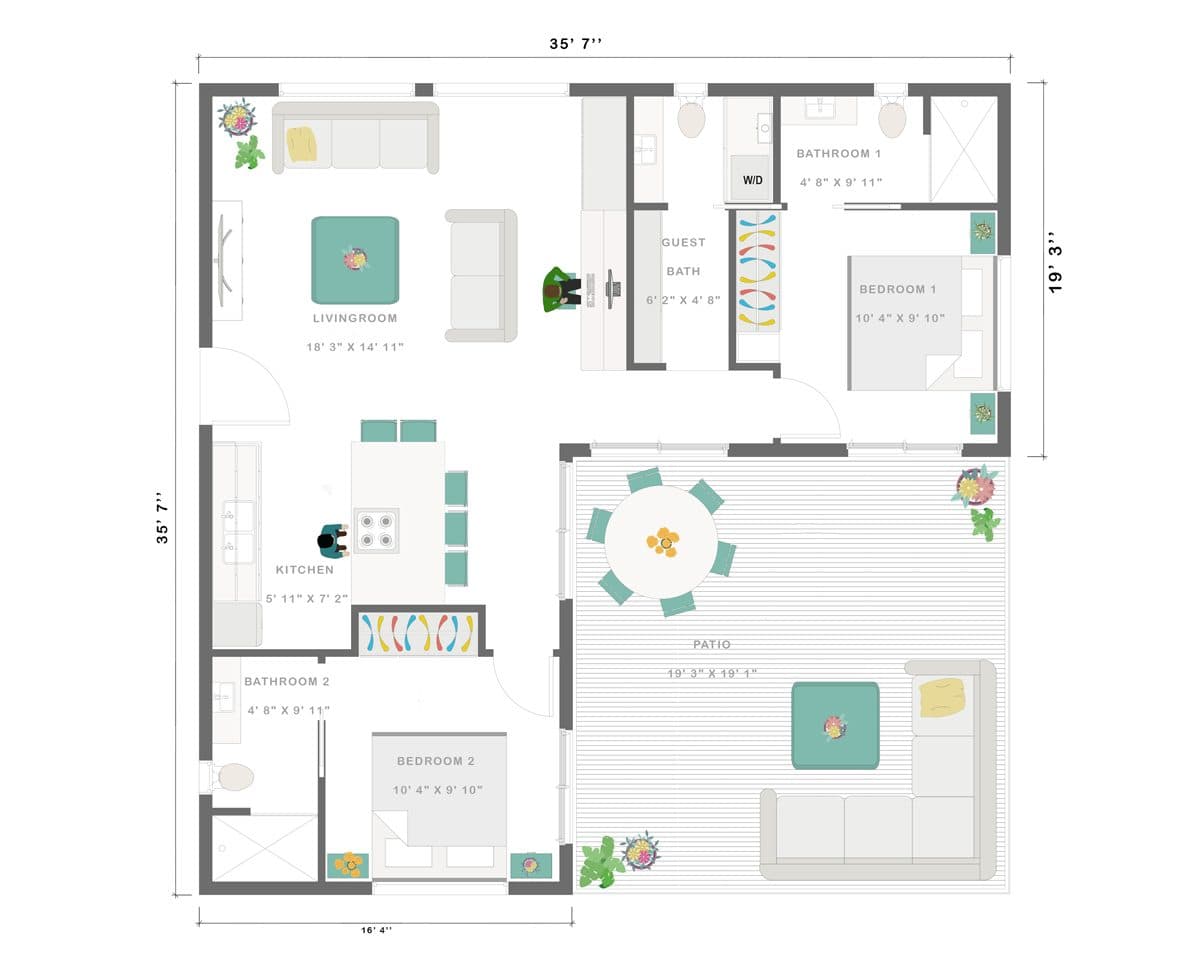
Every layout can be mirrored, resized, or reworked for your lot, detailed plans and full spec sheets are available once we've reviewed your site.
Built On Site
See The Corner built on site
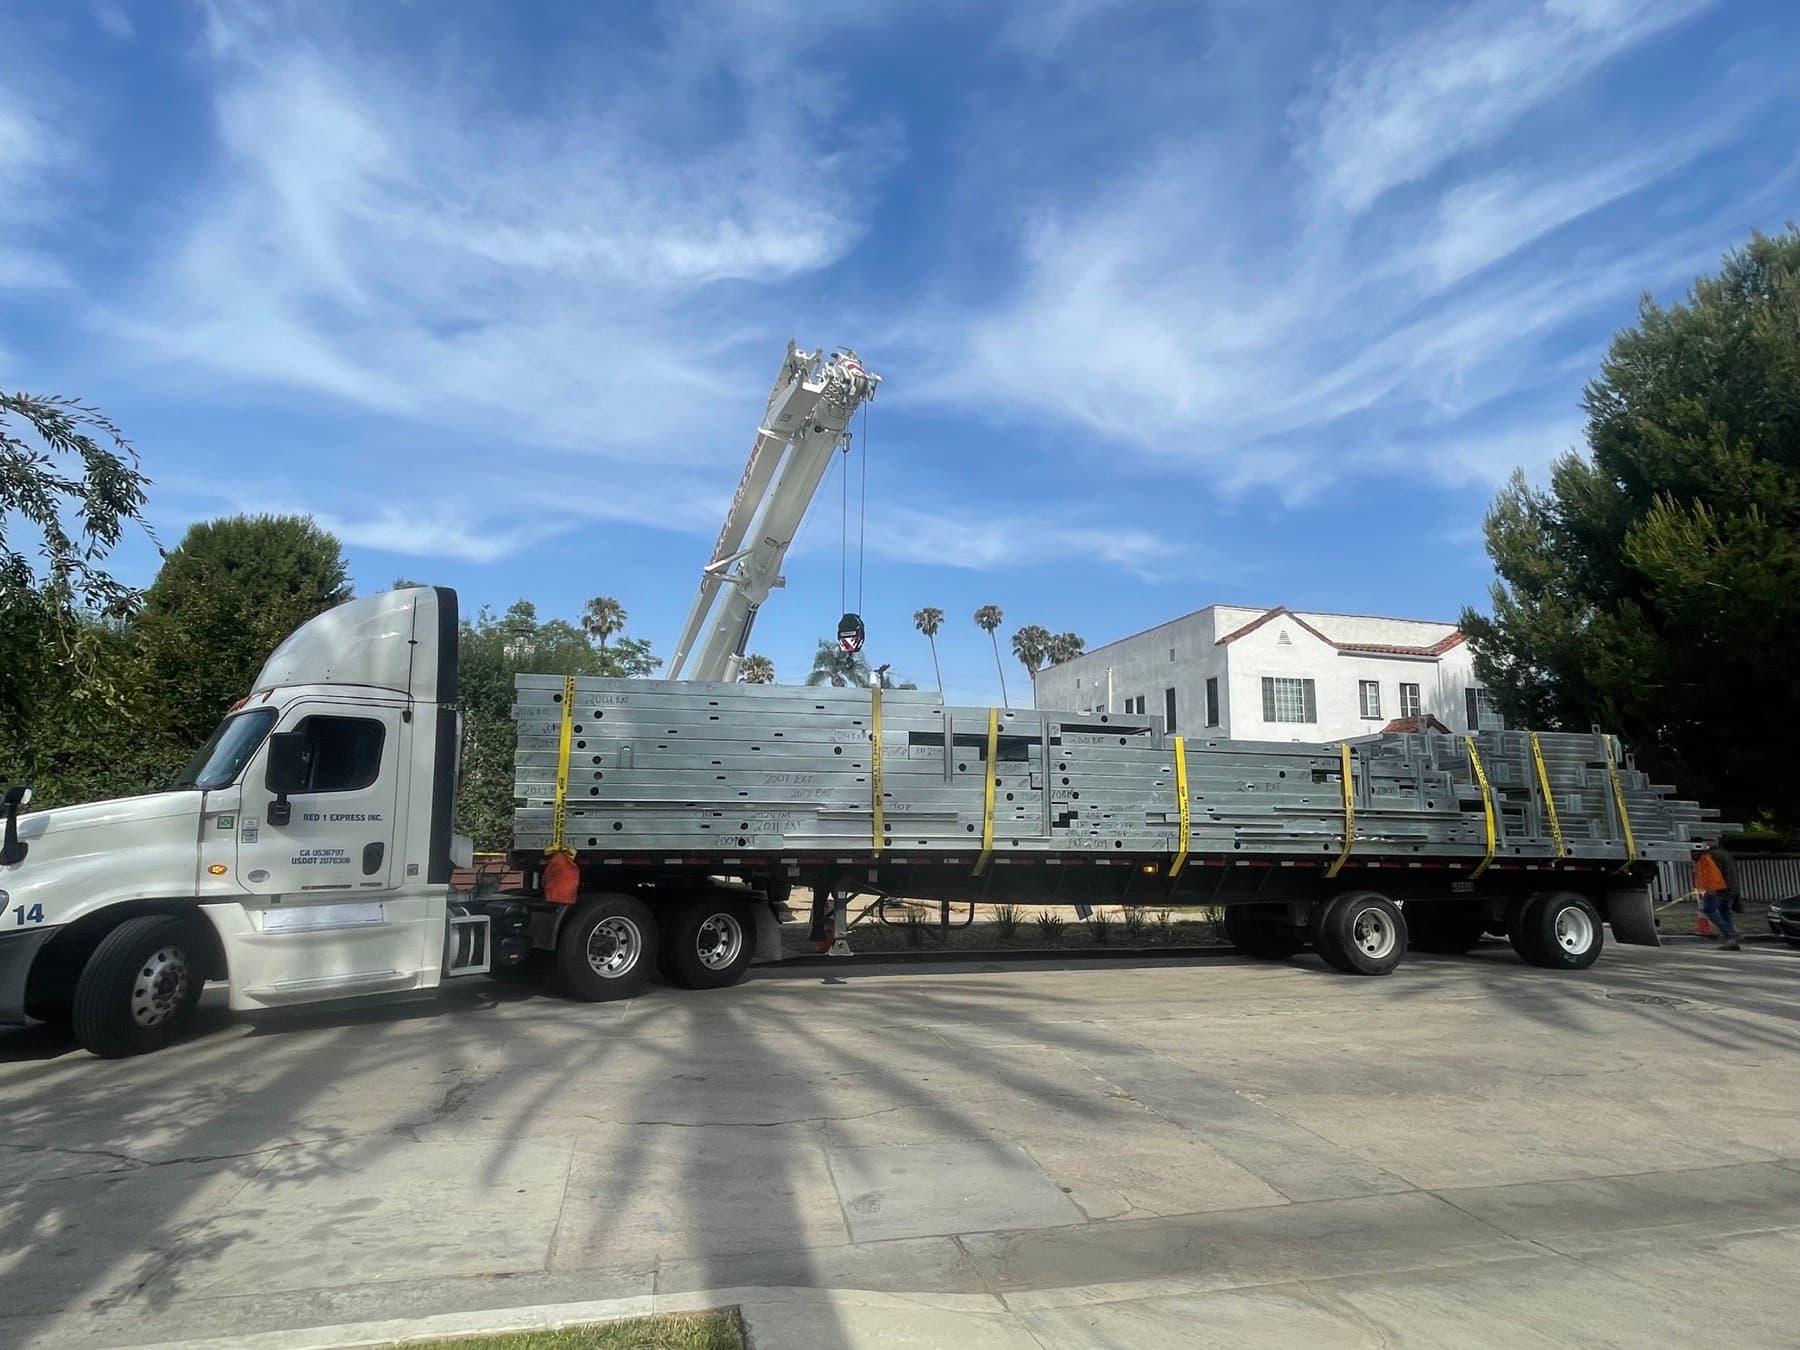
The Corner, built on site on Arminta Street in Los Angeles.
3D Walkthrough
Compare The Corner in 3D
Panelized Light-Gauge Steel
Engineered off-site. Built and finished on your property.
We build The Corner using panelized light-gauge steel walls engineered by our sister company, LyteMods, then managed start to finish by our own crews, on your foundation, on your lot. Non-combustible, dimensionally precise, and inspected at every stage.
- Non-combustible steel framing
- Engineered, permit-tested panels
- Built and finished by our own crews
Free ADU evaluation
Let's see if The Corner fits your property.
We'll review your lot, walk through setback and parking rules for your address, and tell you honestly whether The Corner fits as shown or needs adjusting, plus a real construction estimate.