ADU Concepts
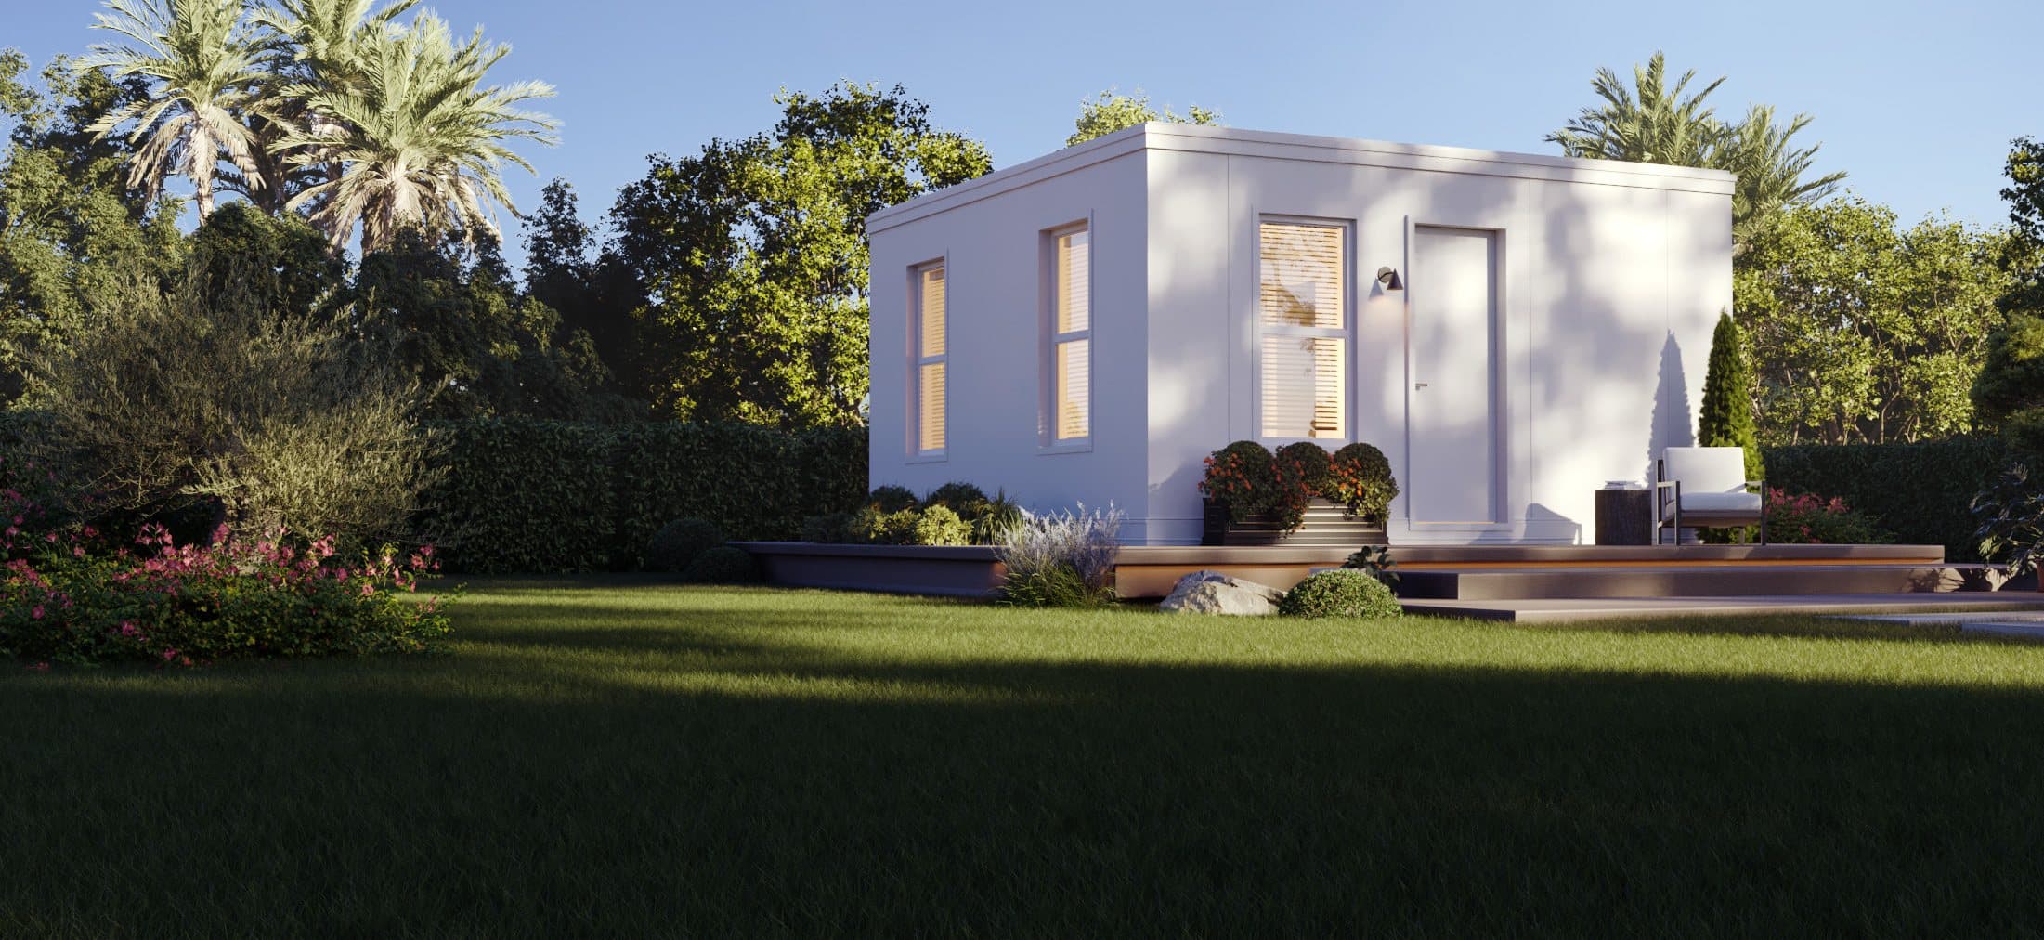
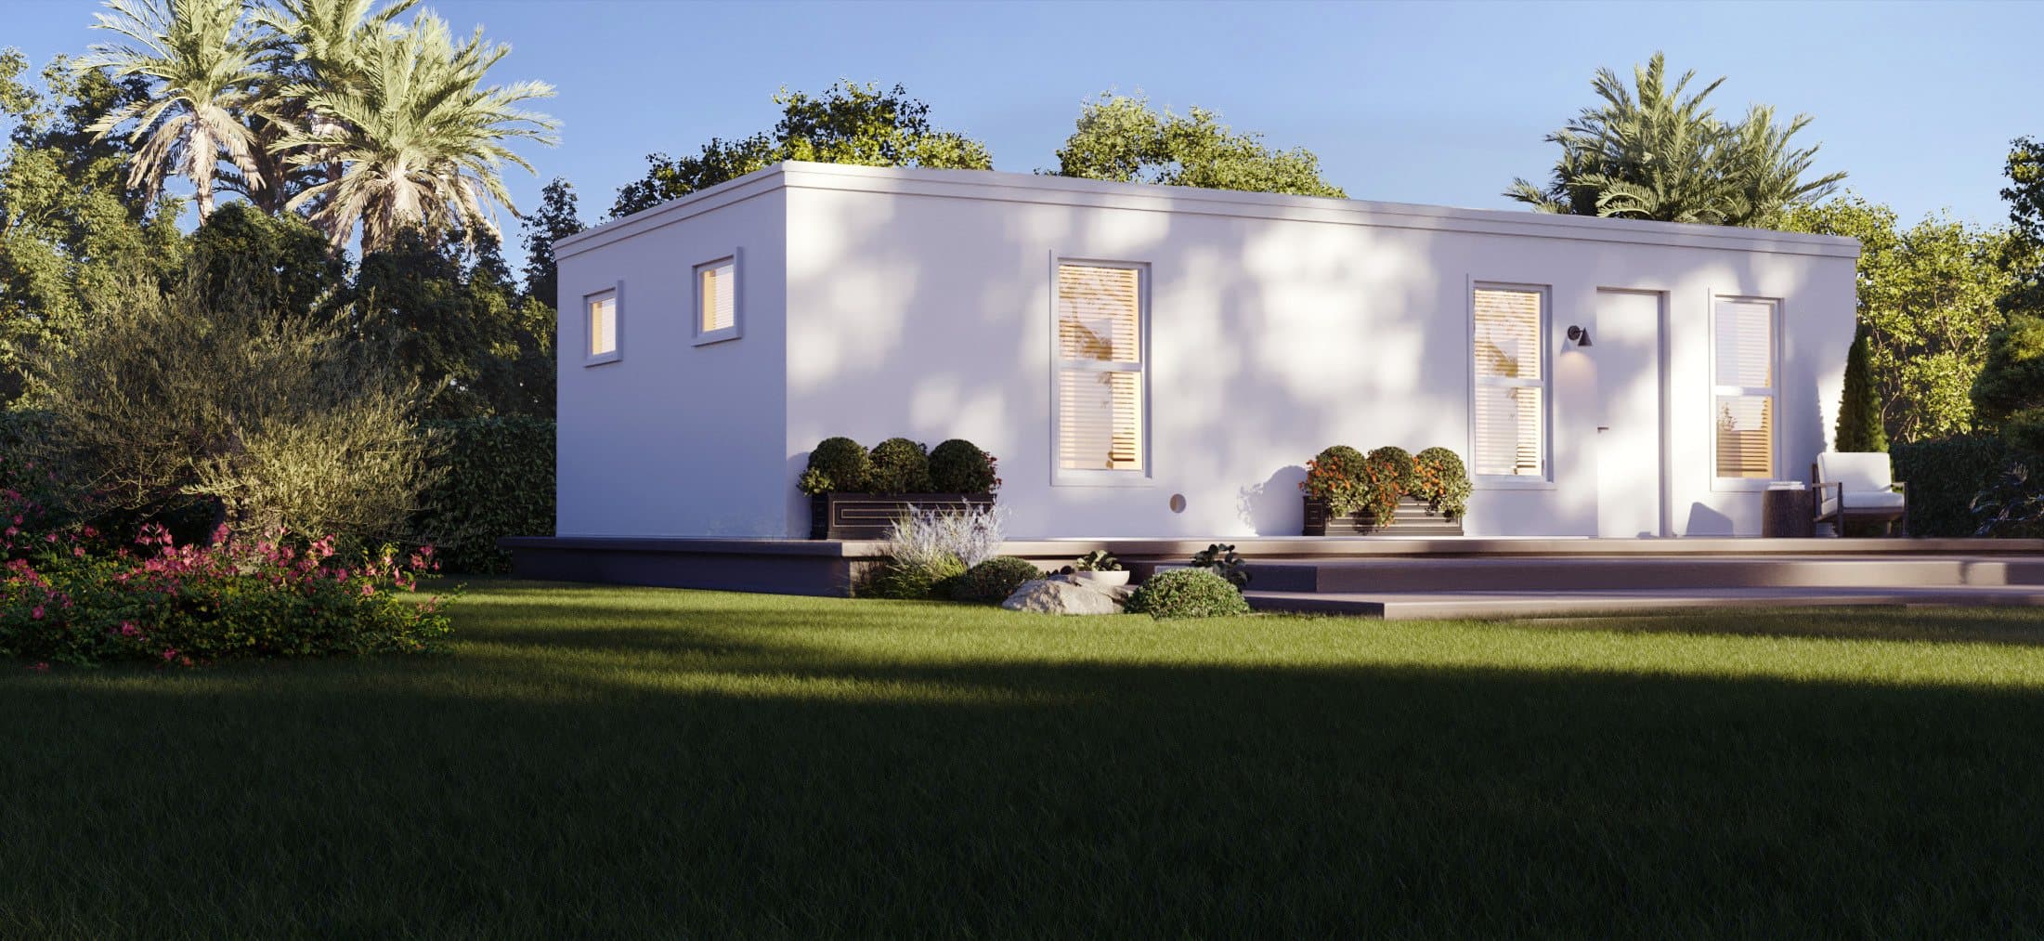
A white Boxabl Casita Studio with a wood deck in a landscaped Southern California backyard with palm trees at golden hour

Rendering: Boxabl

Authorized Boxabl Dealer

Boxabl Casitas, installed in Southern California.

Boxabl builds your Casita and handles the permits. We prepare your lot, receive the delivery, and install it.

See Casitas and prices
Boxabl

Authorized dealer and installerADU Concepts · CSLB #1018294 · Los Angeles, Ventura & Orange counties

3 floor plans
Studio, One Bedroom, Two Bedroom
361 to 722 sq ft
19 x 19 ft or 19 x 38 ft footprint
From $60,000
Boxabl unit price, checked October 11, 2026
About a day
to set and unfold once the pad is ready

01Overview

Who sells and installs Boxabl in Southern California?

Short answer: ADU Concepts is an authorized Boxabl dealer and installer in Southern California. We are a licensed general contractor (CSLB #1018294) in Tarzana serving Los Angeles, Ventura, and Orange counties. Boxabl builds the Casita and handles the planning and permits; we inspect the site, run the underground utilities, build the foundation, receive the delivery and manage the crane set, install it, and sell and build any upgrades. Boxabl publishes Casita prices from $60,000 for the Studio, unit only, to $210,000 for its Two Bedroom turnkey package.

Updated · Prices as published by Boxabl, checked October 11, 2026 · Reviewed by Richard Corral, ADU Concepts

02Who does what

What does Boxabl do, and what does ADU Concepts do?

Boxabl builds it. We make it a home on your lot. A Casita leaves the factory finished inside, and Boxabl plans and permits it for your lot. Everything in the ground and on site, so the Casita arrives to a finished foundation with its utilities waiting, is our work.

In the factory

Boxabl
  • Builds the Casita complete in its North Las Vegas factory: kitchen, bathroom, heating and cooling, wiring, and plumbing
  • Handles the planning and permits for your lot: zoning, setbacks, utility and slope planning, and the permit application
  • Schedules the delivery and the crane that unloads the Casita on your lot
  • Carries the state approval for the factory-built home, and warranties it
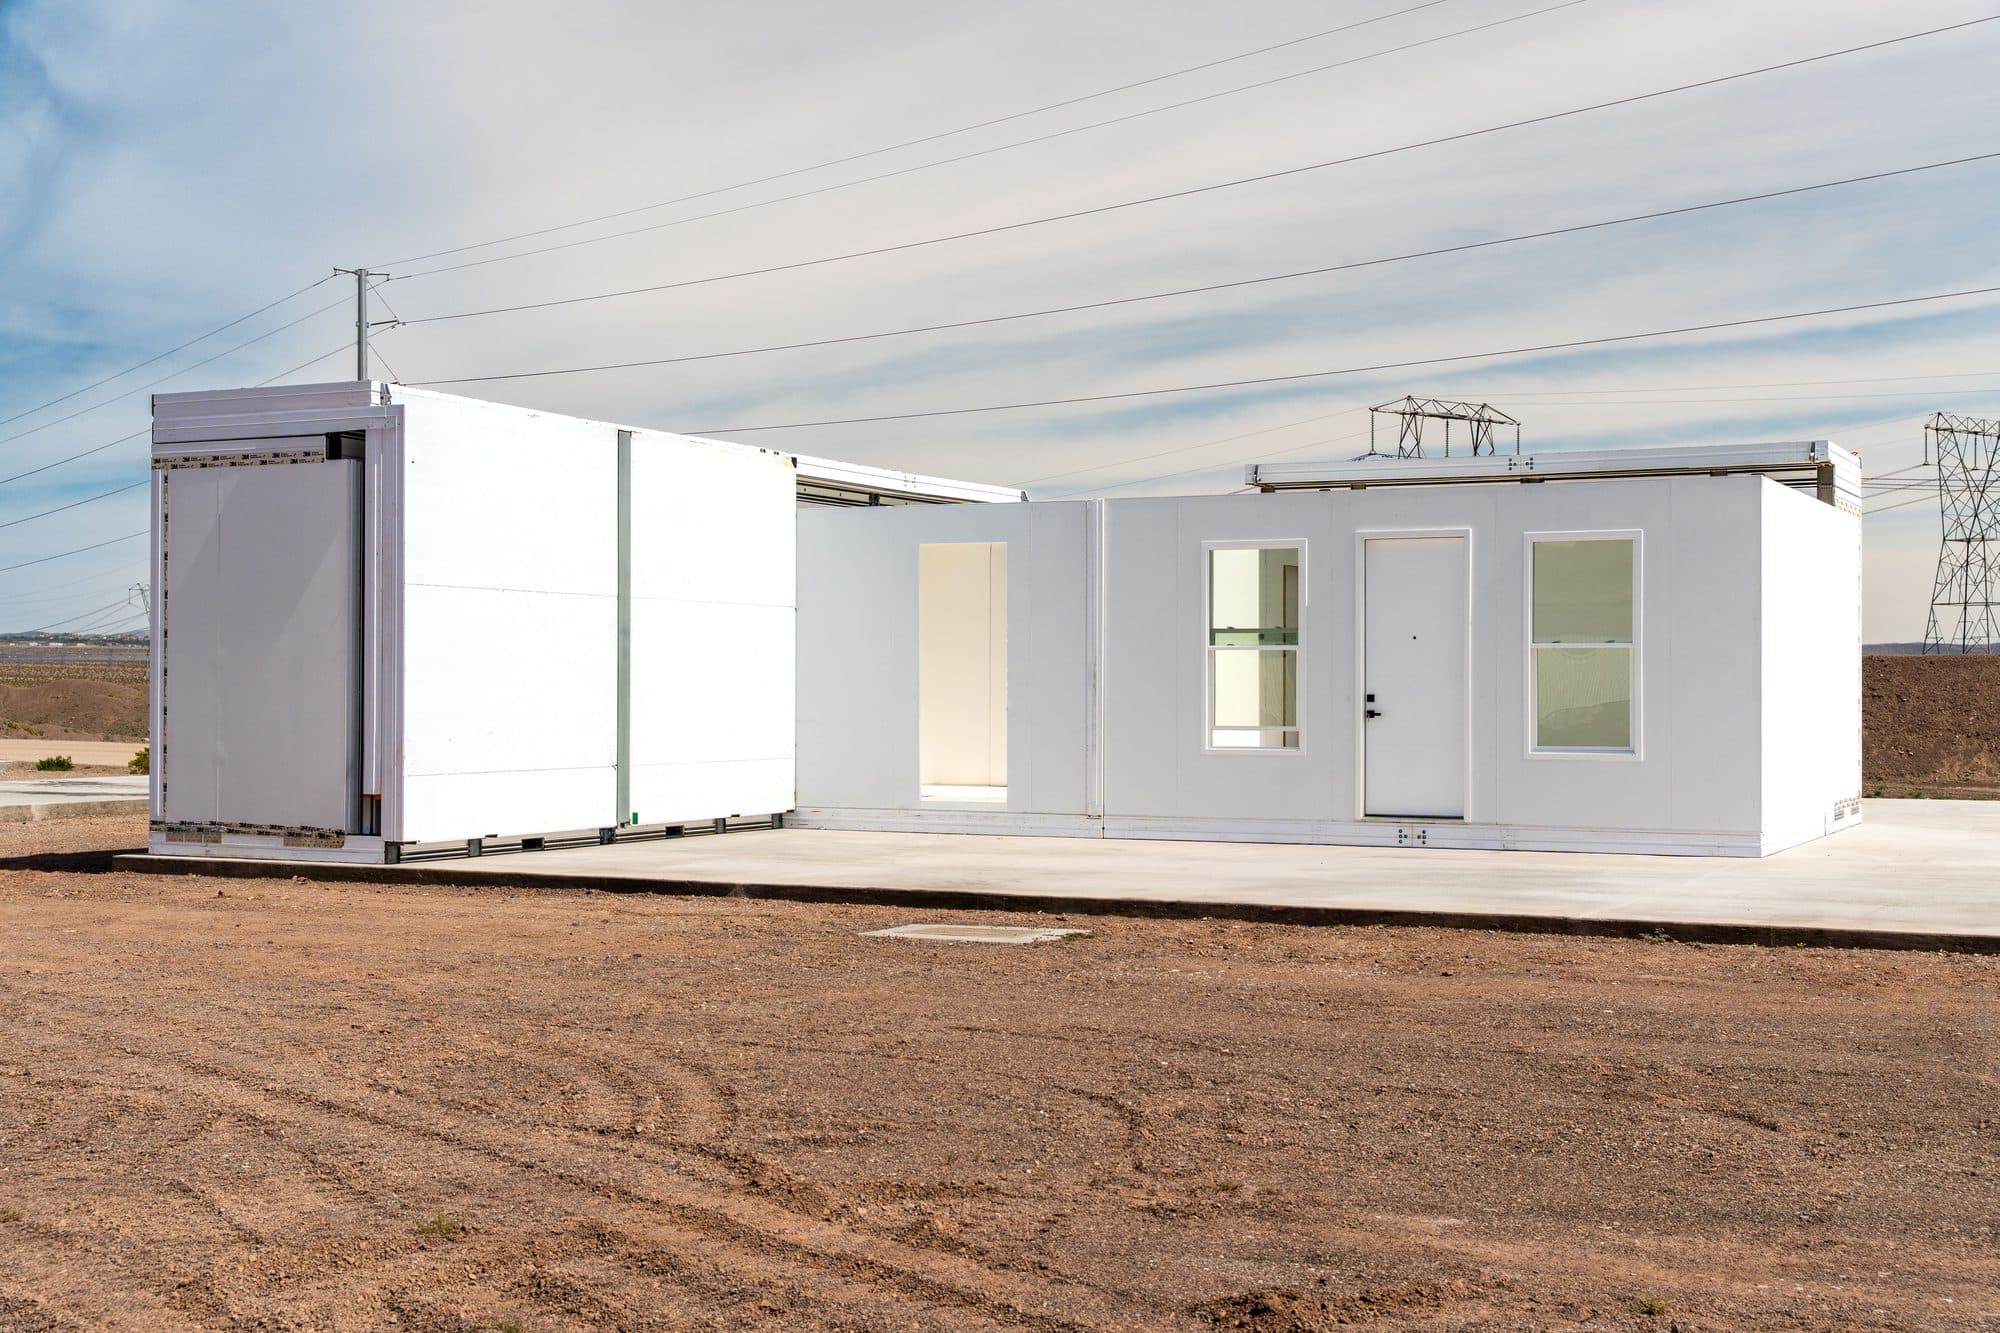
A Boxabl Casita partly unfolded on a concrete foundation, its folding wall panels opening out
A Casita unfolding on its foundation. Photo by Boxabl.
Photo: Boxabl

On your lot

ADU Concepts
  • On-site inspection to confirm the job works: access for the truck and crane, grade, soil, and utility routes
  • Trenching and every underground utility: water, sewer, and power run to the pad
  • Site preparation and the foundation, finished before the Casita arrives
  • Receiving the Casita on delivery day, and managing the crane set and unloading Boxabl schedules
  • Installation and utility connections once the Casita is set
  • Upgrades we sell and build: pitched roof, siding, decks, steps, covered patios, and breezeways
  • All of our site work performed under our California license, CSLB #1018294
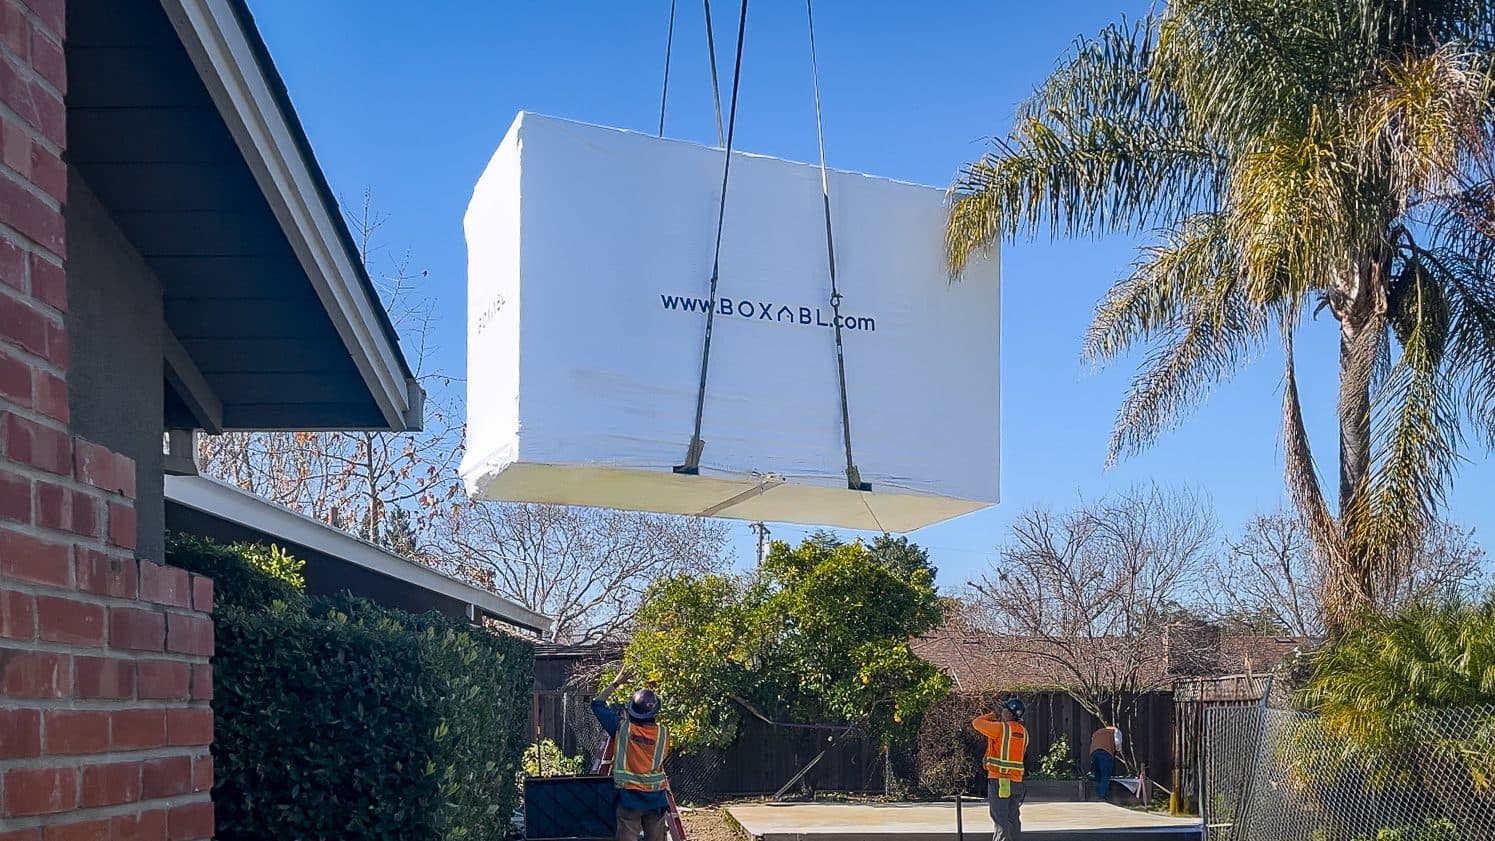
A crane lowering a folded Boxabl Casita over a fence into a Southern California backyard with palm trees
A folded Casita craned into a backyard. Photo by Boxabl.
Photo: Boxabl

03Models and prices

How much does a Boxabl Casita cost?

Two sizes, three floor plans. Every Casita has 9 ft 6 in ceilings and arrives with its kitchen, bathroom, heating and cooling, wiring, and plumbing already installed. Choose the size, then the floor plan.
Boxabl Casita Studio, a 19 by 19 foot white home on a wood deck361 sq ftRendering: Boxabl

Casita Studio

19 ft x 19 ft · open studio · 1 bath

One open room with a full kitchen and bathroom. A guest suite, a home office, a rental, or a place for a parent close by.
Unit only
$60,000
Boxabl turnkey
$150,000
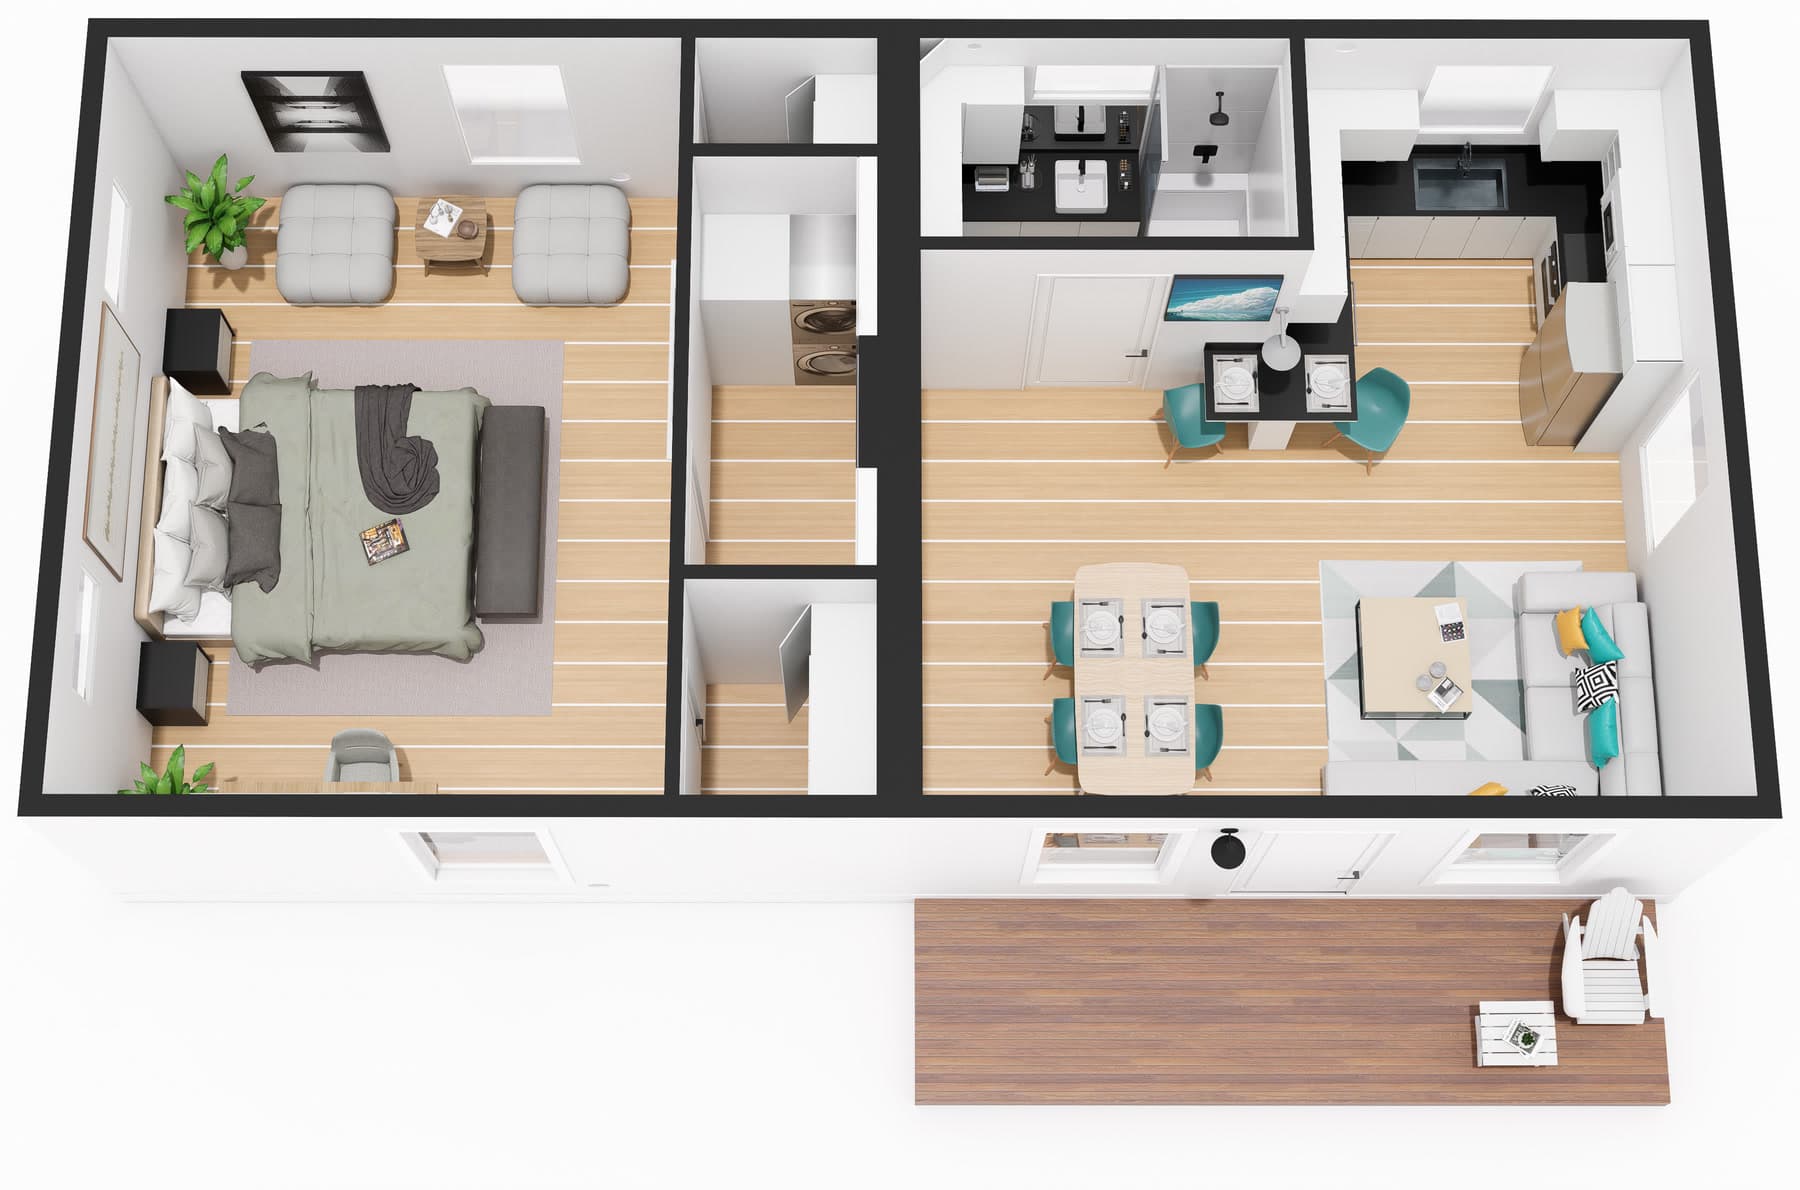
Boxabl Casita One Bedroom, a 19 by 38 foot white home on a wood deck722 sq ftRendering: Boxabl

Casita One or Two Bedroom

19 ft x 38 ft · one or two bedrooms · 1 bath

Twice the Studio's floor area, with a separate bedroom, or two. Room for a small family, a long-term tenant, or aging in place.

1 bedroom
$100,000
unit · $195,000 Boxabl turnkey
2 bedrooms
$110,000
unit · $210,000 Boxabl turnkey

Floor plans

What does each Casita floor plan look like?

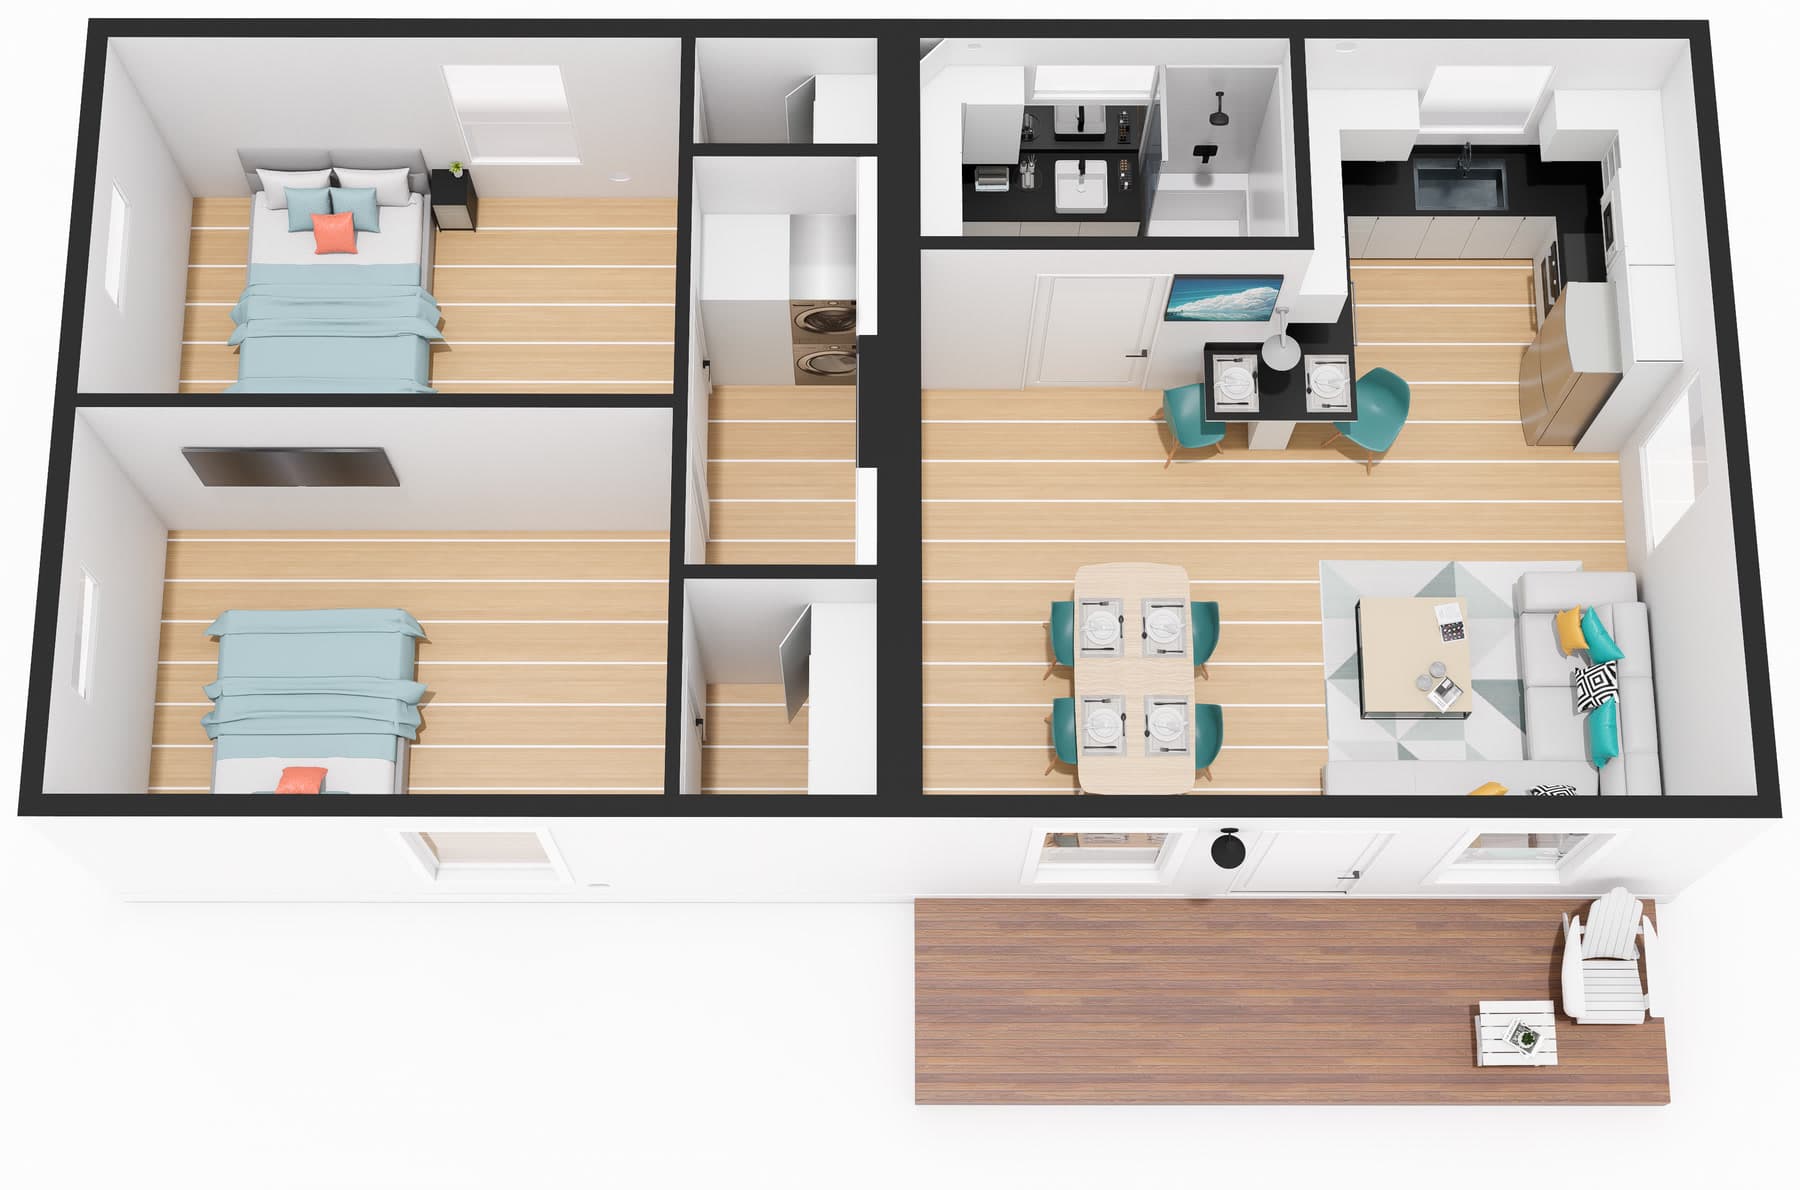
Pick a model to see Boxabl's floor plan. The One and Two Bedroom share the same 19 by 38 ft shell; the Two Bedroom splits the bedroom end into two rooms.
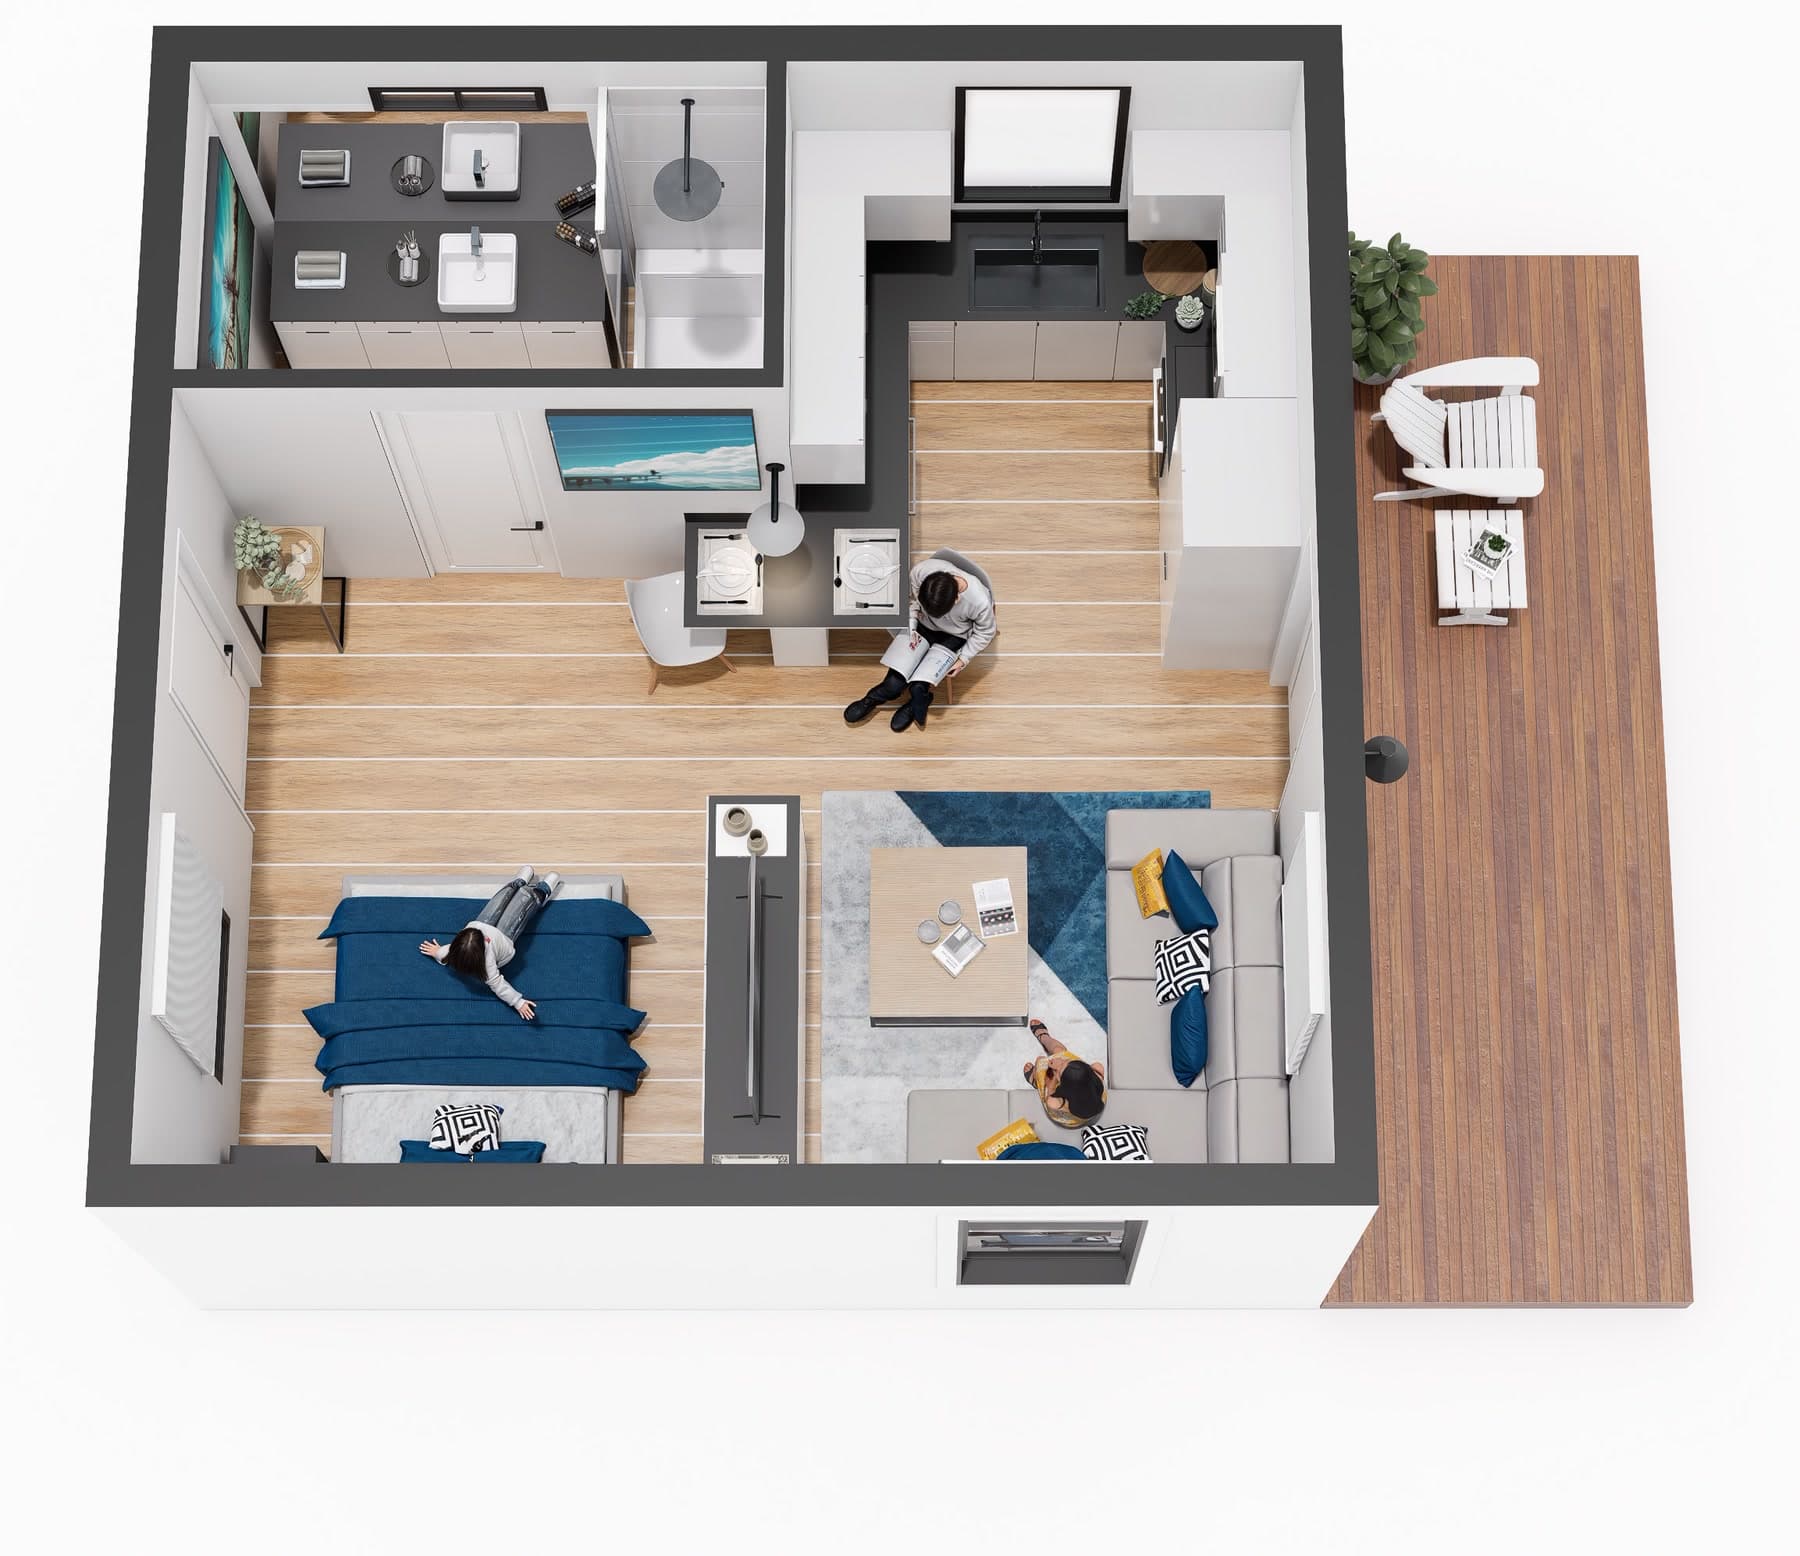
Top-down floor plan of the Boxabl Casita Studio: one open room with a sleeping area, a living area, an L-shaped kitchen with a small dining counter, and a bathroom with a walk-in shower in one corner
Casita Studio floor plan · Boxabl View full size
Boxabl Casita Studio, a 19 by 19 foot white home on a wood deckRendering: Boxabl

Casita Studio

361 sq ft · 19 ft x 19 ft · Studio, 1 bath

One open room that does everything: sleep, live, cook, and work, with a full bathroom tucked in a corner.
  • Open living and sleeping area
  • L-shaped kitchen with a dining counter
  • Bathroom with a walk-in shower

Floor plans and renderings are Boxabl's. The furniture and the deck in the drawings are there for illustration and are not part of the Casita; an entry deck or patio is an upgrade we build.

Standard in every Casita
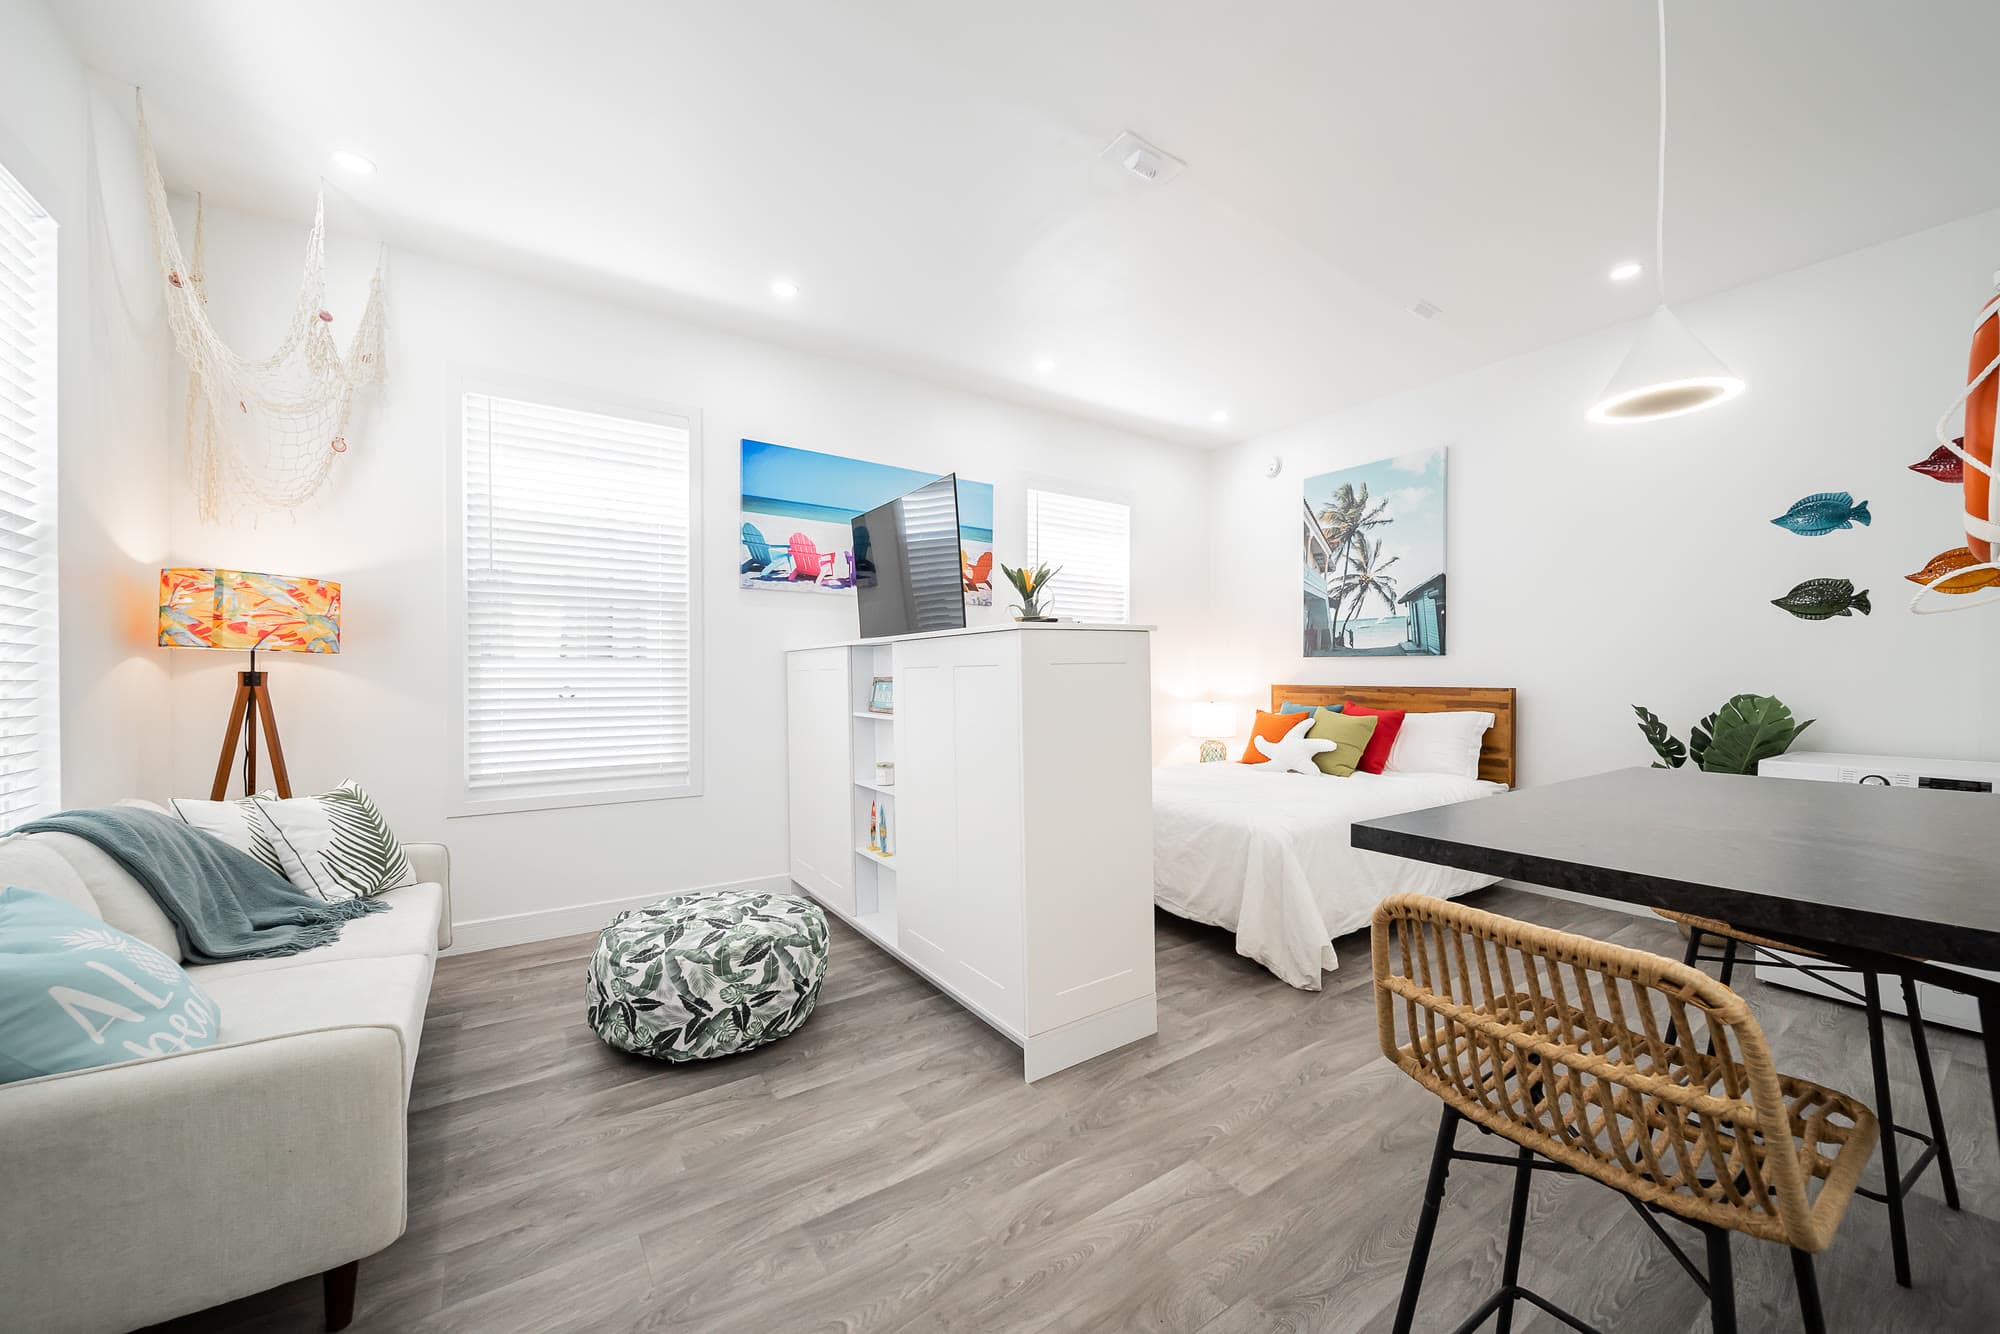
Inside a furnished Boxabl Casita: a sofa, a dining table, and a bed in one bright room with vinyl plank floors and white walls
One bright, open room
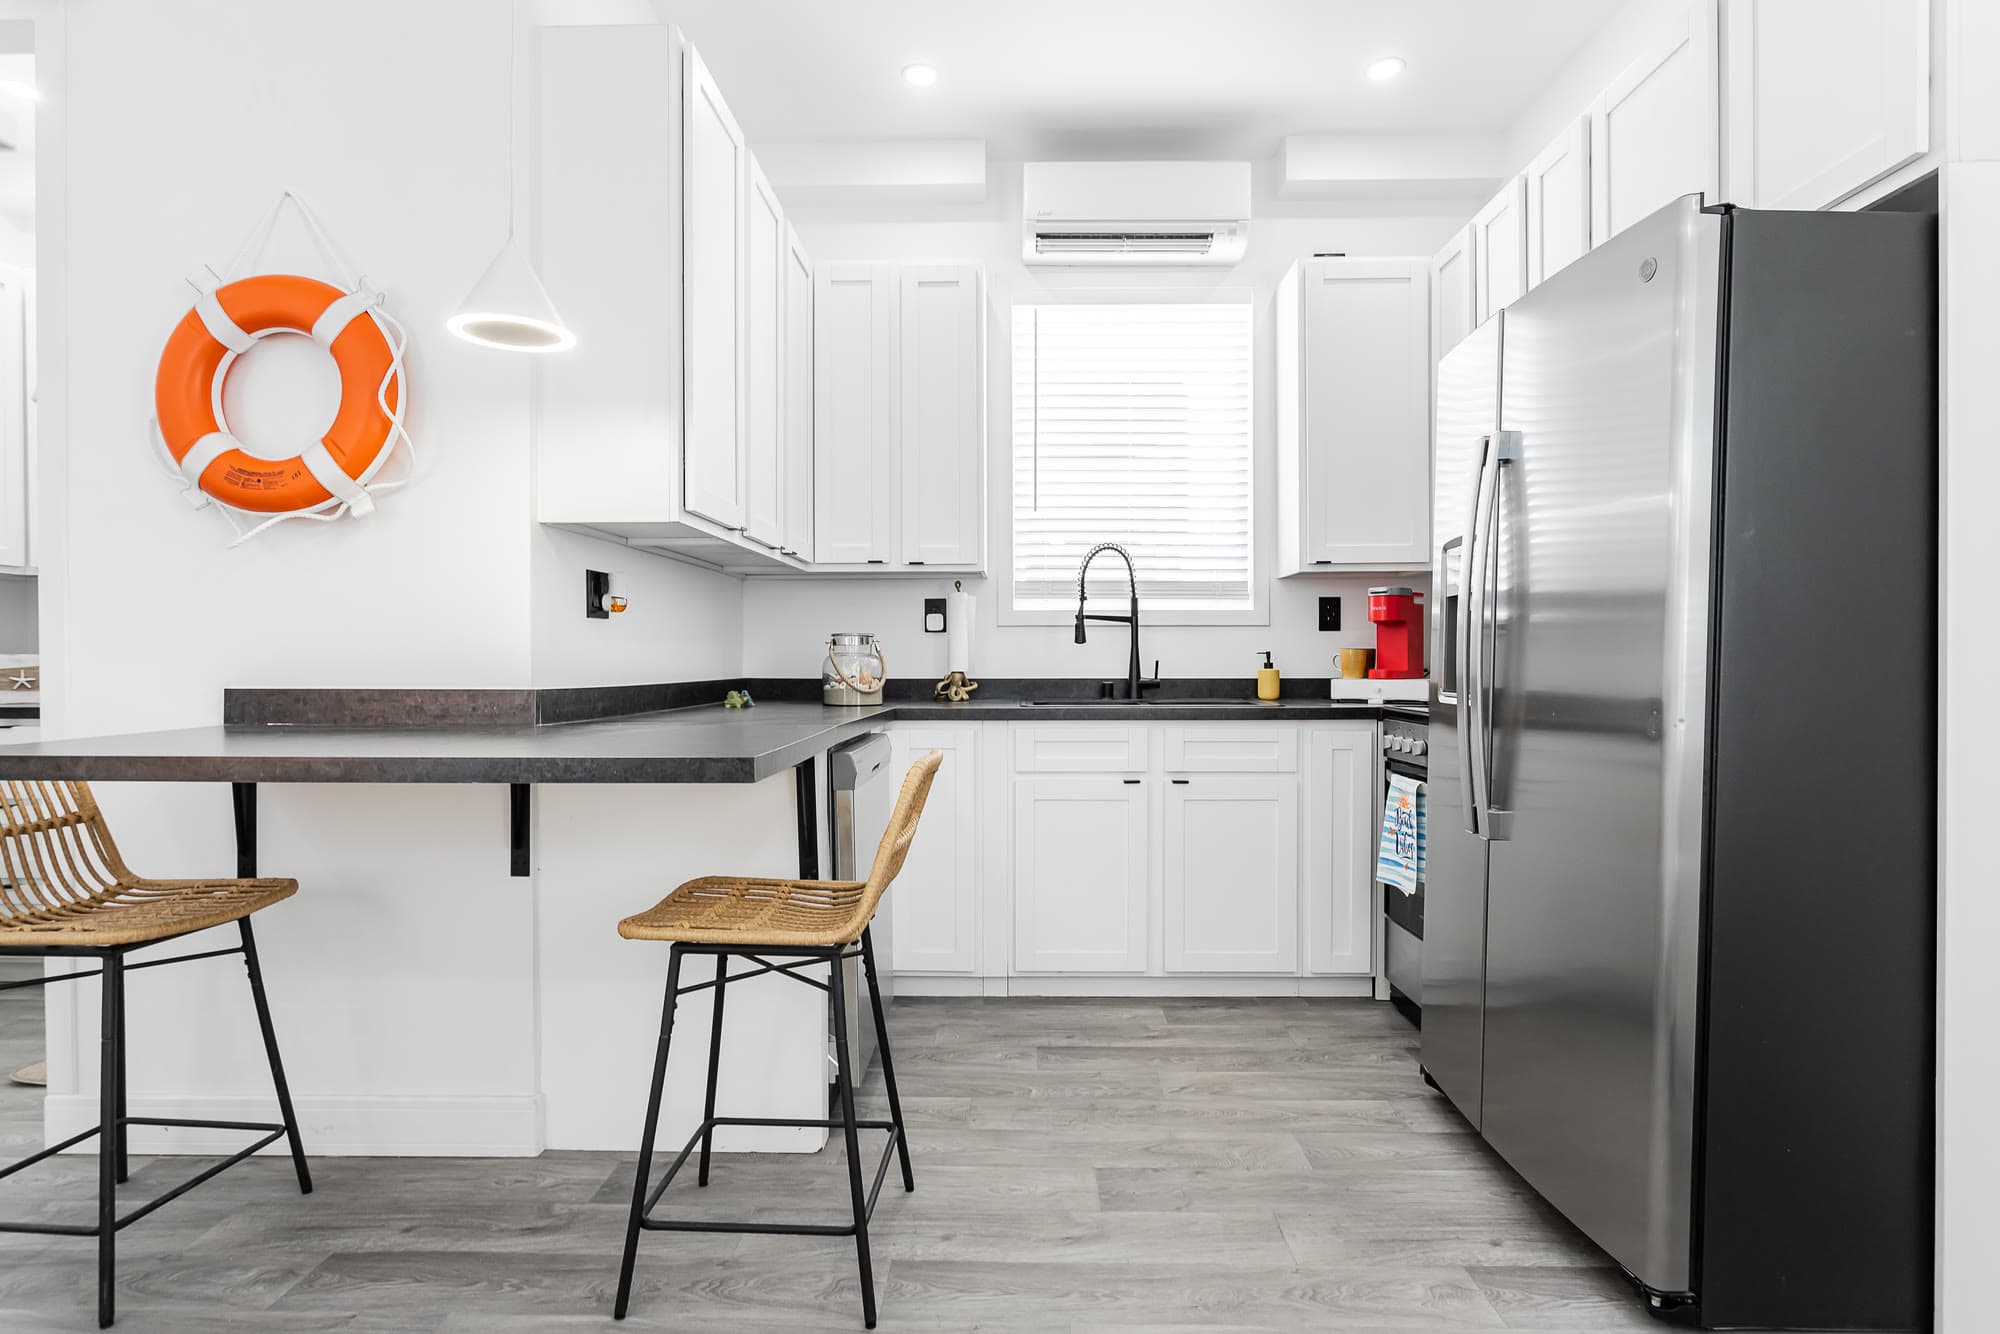
Boxabl Casita kitchen with white cabinets, a stainless steel refrigerator, a breakfast bar with stools, and a ductless air conditioner above the window
Full kitchen
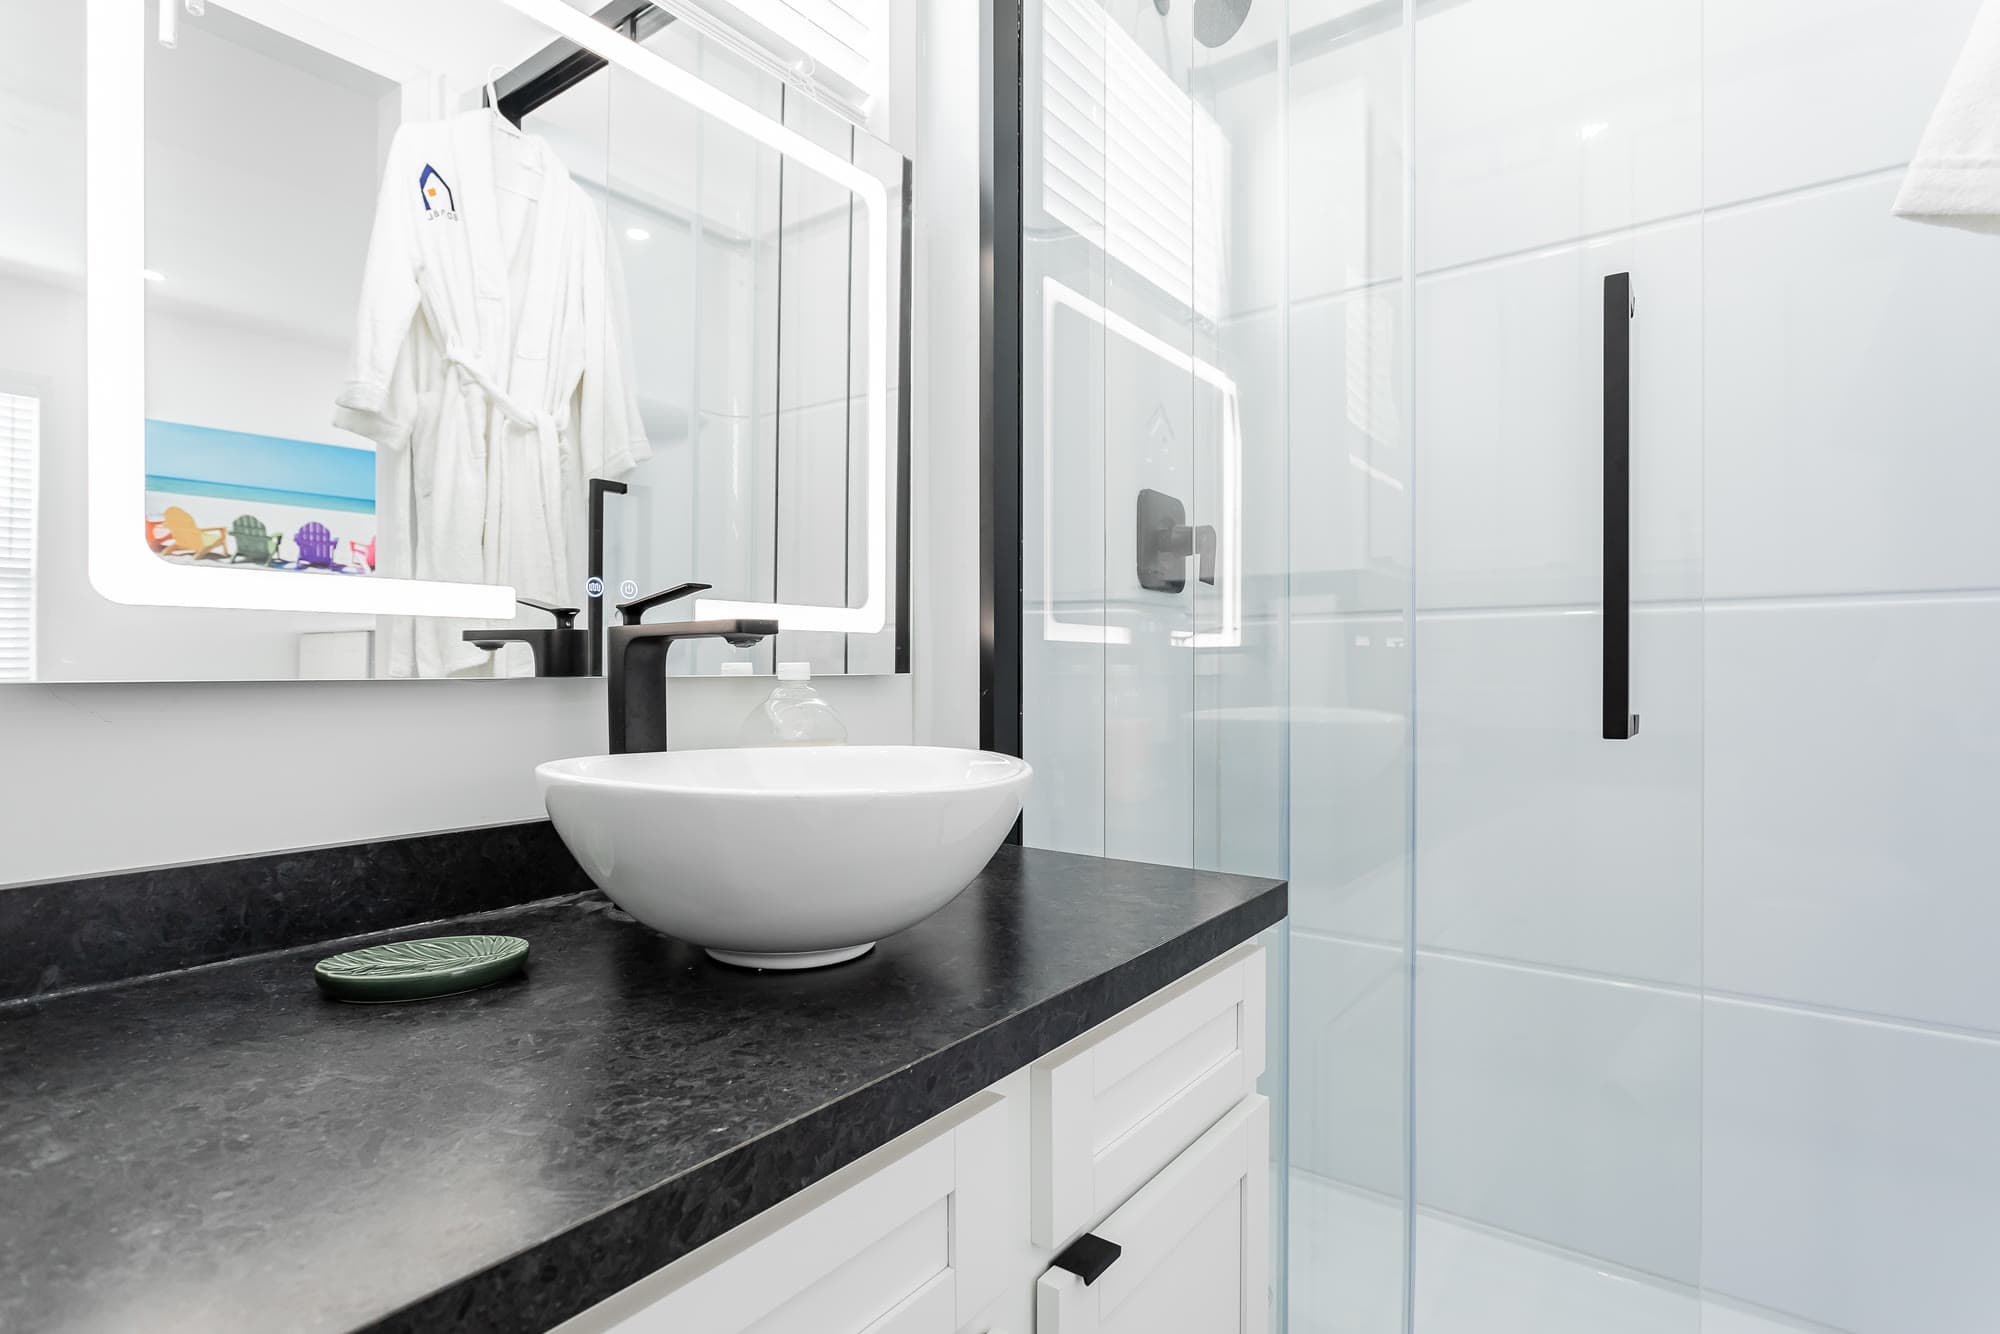
Boxabl Casita bathroom with a vessel sink on a black counter, a lighted mirror, and a glass shower
Full bathroom
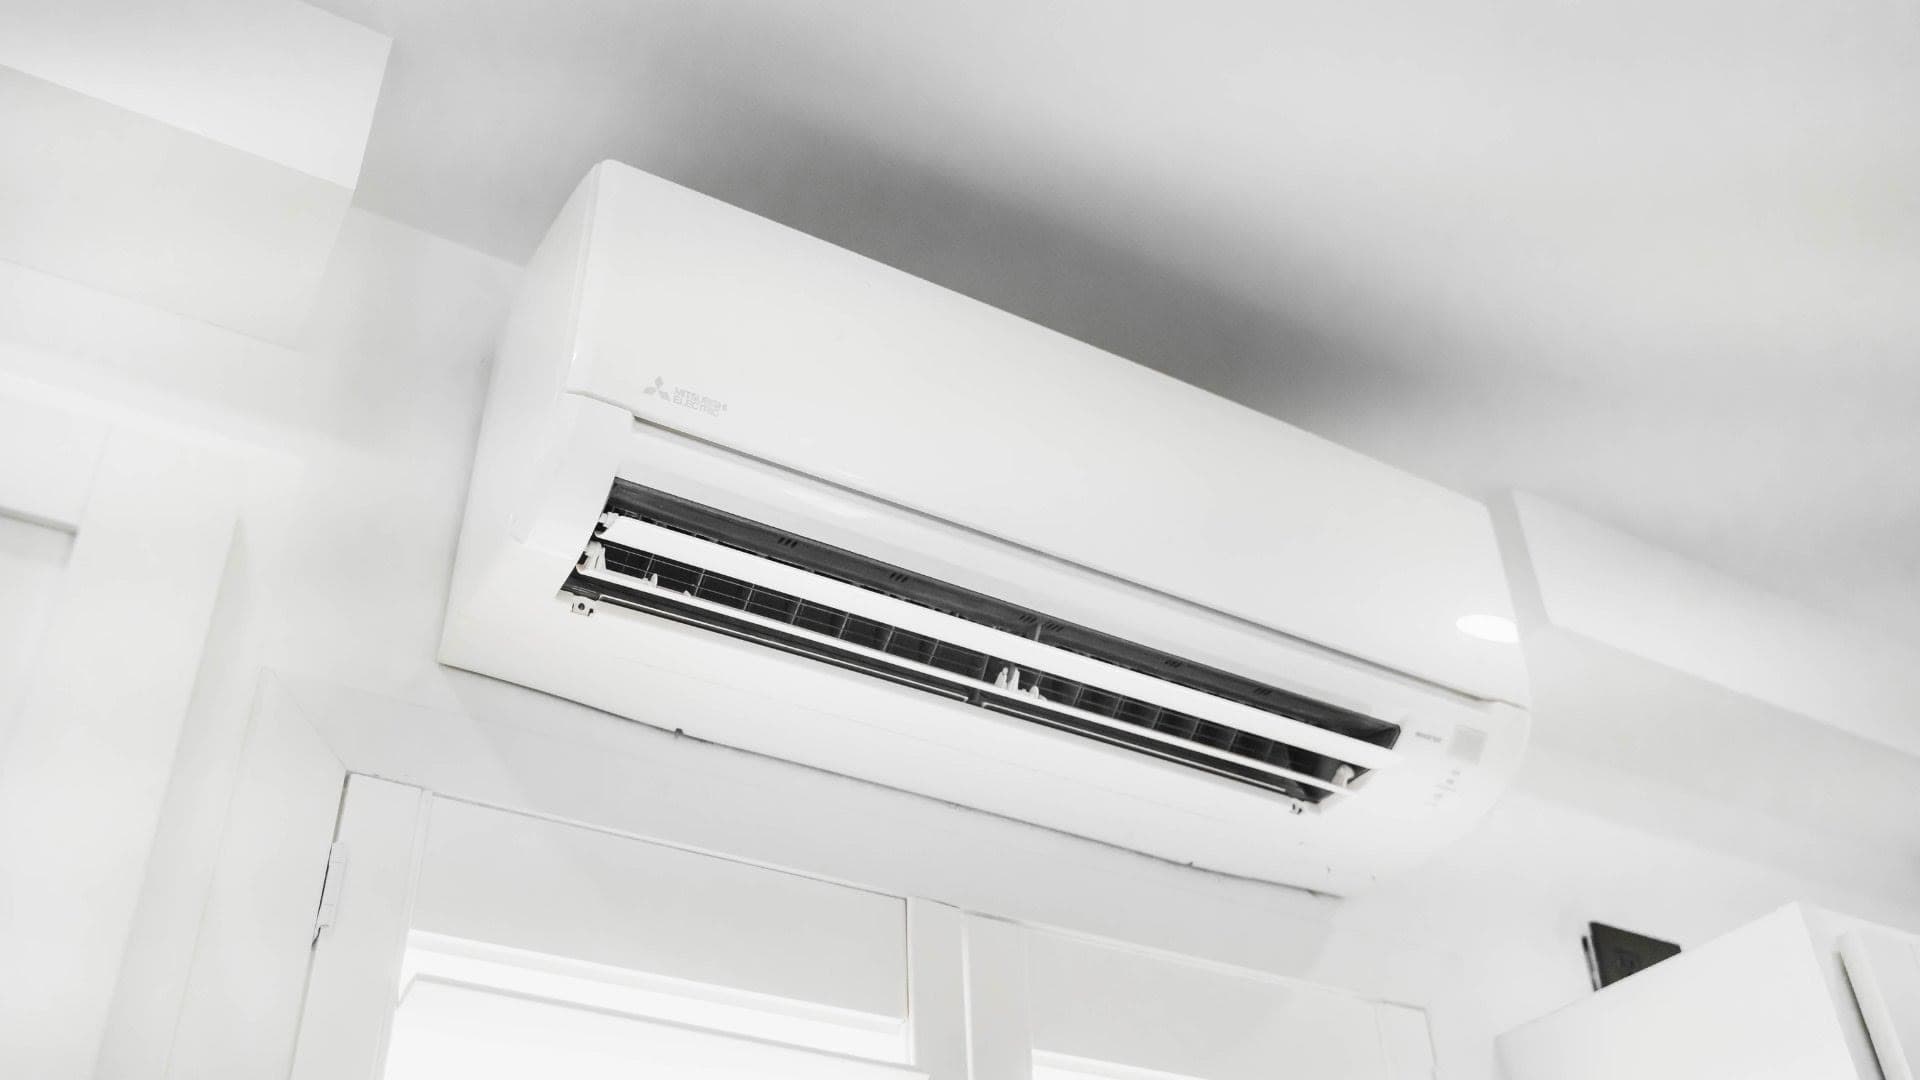
Ductless heating and air conditioning unit mounted high on a white Boxabl Casita wall
Ductless heat and air
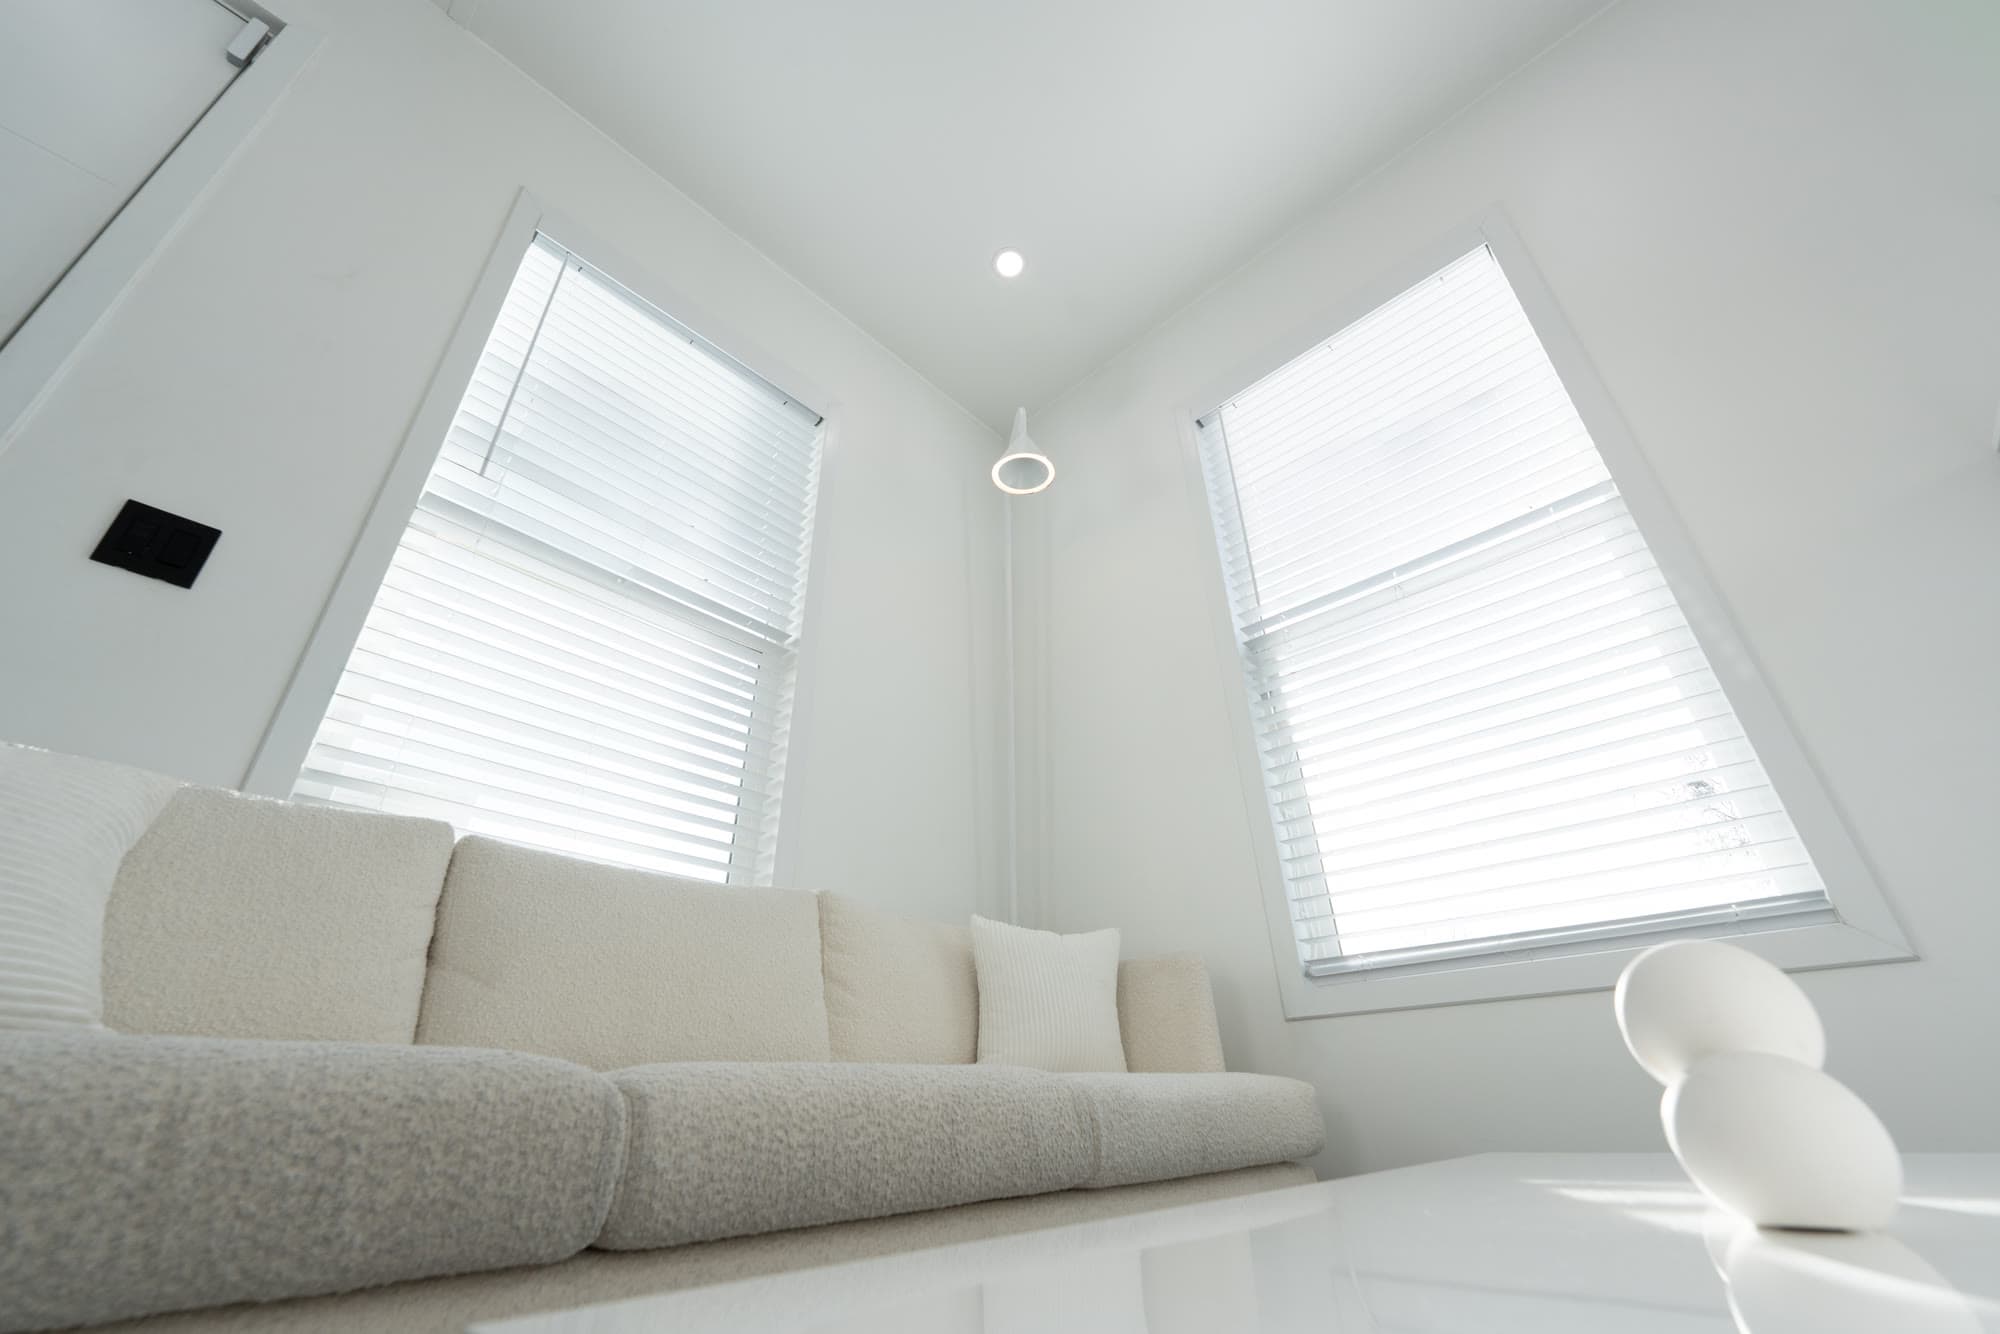
Boxabl Casita living room seen from below, with tall ceilings, two large windows, and a white sofa
9 ft 6 in ceilings
  • 9 ft 6 in ceilings
  • Full kitchen with full-size appliances, cabinets, and counters
  • Full bathroom with fixtures installed at the factory
  • Ductless heating and air conditioning
  • Pre-wired 100 amp, 120/240V electrical
  • Plumbing pre-installed, 30 gallon electric water heater

Interior photos are Boxabl's, of a Casita staged with furniture and decor that are not included.

Boxabl Casita models and published prices
Casita Studio361 sq ft · 19 ft x 19 ftStudio, 1 bath$60,000$150,000State approved (2024)
Casita One Bedroom722 sq ft · 19 ft x 38 ft1 bedroom, 1 bath$100,000$195,000Confirmed when you order
Casita Two Bedroom722 sq ft · 19 ft x 38 ft2 bedrooms, 1 bath$110,000$210,000State approved (Dec 2025)

Prices are Boxabl's, as published on boxabl.com and checked October 11, 2026; Boxabl can change them. “Unit only” is the home as it leaves the factory. Boxabl's turnkey price is its own all-in package and a useful benchmark. Ordering through ADU Concepts, the site work and any upgrades are priced for your lot after our site inspection, in an itemized, written proposal. California status is as announced by Boxabl; we confirm it for your model before you order.

04How it works

How does a Boxabl installation work?

From planning to installation day. Boxabl plans, permits, and builds the home. We prepare your lot so it arrives to a finished foundation with the utilities waiting, receive it, and install it.
  1. 1

    Planning and permits by Boxabl

    Boxabl's planning team works through zoning, setbacks, and utility and slope planning for your lot, and Boxabl handles the permits, so you know which Casita fits and where it goes.

  2. 2

    Site inspection by ADU Concepts

    We come on site and confirm the job works in person: access for the truck and crane, the grade and soil, and where each utility will run. You get one itemized, written proposal for the site work and any upgrades.

  3. 3

    Trenching and underground utilities

    We trench and run every underground utility, water, sewer, and power, to the spot where the Casita will sit.

  4. 4

    Site prep and foundation

    We prepare the site and build the foundation, so everything is finished before the Casita ships. Boxabl builds your home in its factory at the same time.

  5. 5

    Delivery day

    Boxabl schedules the delivery and the crane. We receive the Casita on site and manage the unloading and the crane set onto your foundation.

  6. 6

    Installation

    With the utilities already waiting at the pad, we complete the installation and connections, then build any upgrades you chose: roof, siding, deck, or patio.

Delivery day, in three pictures

  1. A folded Boxabl Casita wrapped in white and strapped to a flatbed truck on a city street1

    It arrives folded

    The Casita ships folded and wrapped, on a truck Boxabl schedules.

  2. A crane setting a folded Boxabl Casita onto its foundation in a fenced backyard2

    The crane sets it

    It is lifted onto the foundation we finished before it shipped.

  3. A Boxabl Casita wall panel swinging open on a crane strap as the home unfolds on its foundation3

    It unfolds to full size

    The walls and floor fold out on the pad, usually in about a day.

Photos: Boxabl.

05Make it yours

Can you customize a Boxabl Casita?

Every Casita arrives white. It does not have to stay that way. The roof, siding, color, and outdoor spaces are where a Casita becomes yours, and ADU Concepts sells and builds every one of them on site. Tap a look to see it on a real Casita.
A white Boxabl Casita Studio on a concrete pad, as it arrives from the factoryPhoto: Boxabl

Now showing

Factory white

How every Casita arrives: a clean white shell, ready for paint, siding, or a roof.

Photos are Boxabl's and show finishes applied by owners or by Boxabl, not work by ADU Concepts. We price exterior upgrades for your Casita as part of your site proposal.

Upgrades sold and built by ADU Concepts
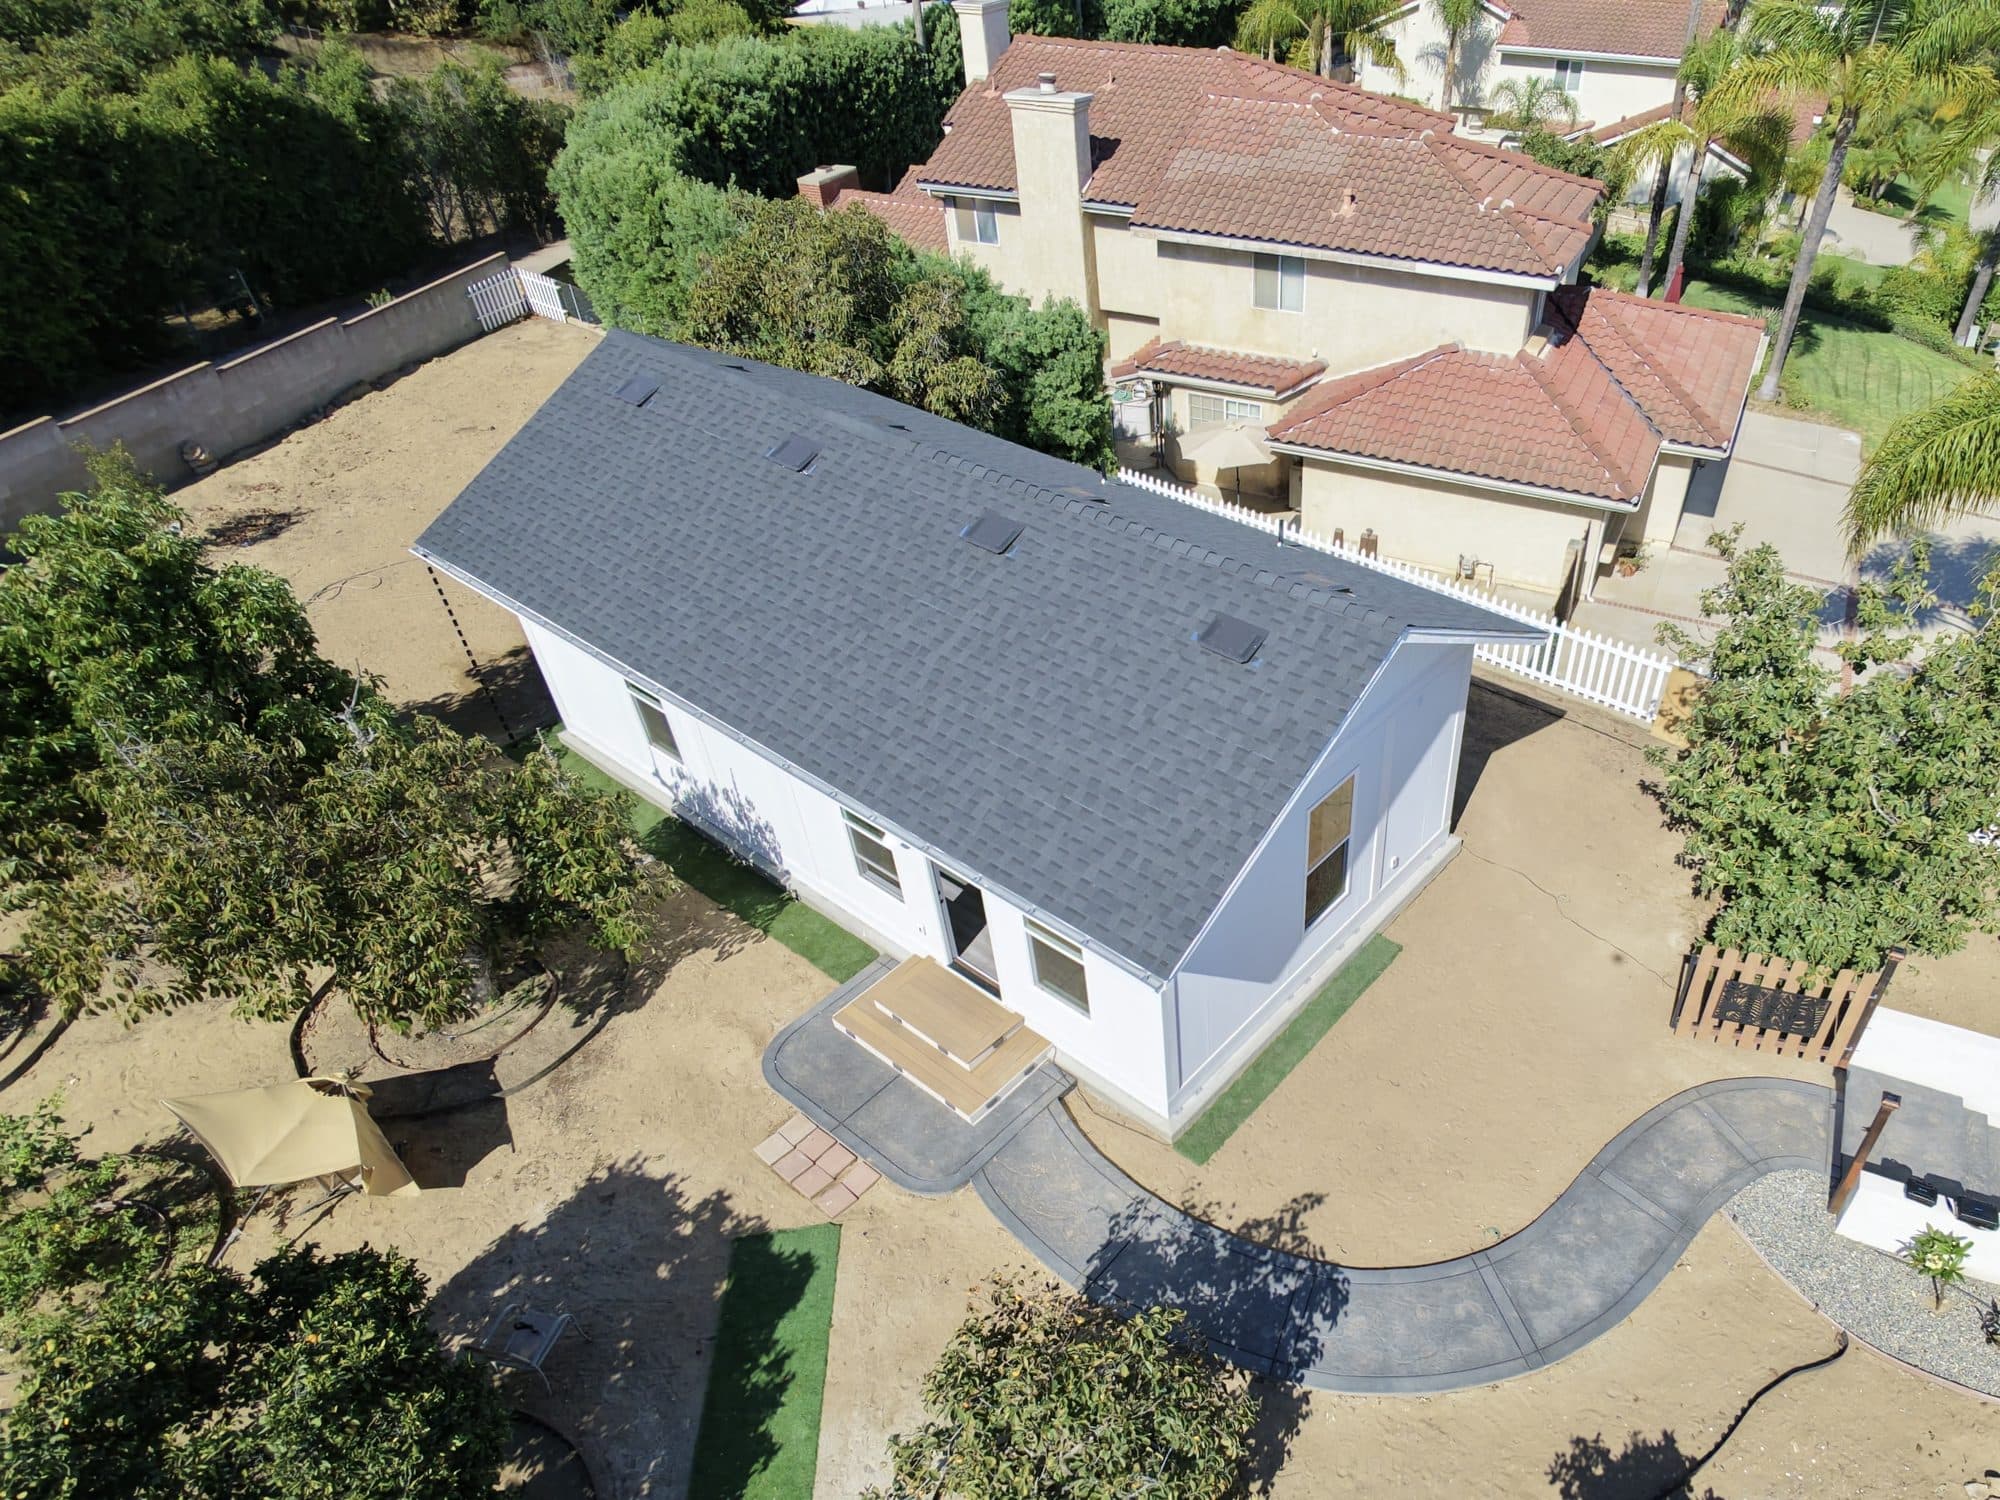
Aerial view of a Boxabl Casita in a Southern California backyard with a site-built gray shingle gable roof, entry steps, and a curving concrete path

Pitched roof

A site-built gable roof with Class A rated shingles, like this Casita in a Southern California backyard. It is the single change that makes a Casita look like it belongs with the house.

Photo: Boxabl

Siding and paint

Board and batten, lap siding, or a two-tone paint scheme, detailed for the Casita's panels.

Covered patio

A 200 sq ft covered patio adds an outdoor room more than half the size of a Studio, on its own structure.

Entry deck and steps

A landing, steps, or a ramp sized to your door and your grade.

Breezeway courtyard

Two Casitas joined by a covered breezeway make a courtyard home. It has to be planned from the start.

Paths and landscape

Pavers, lighting, fencing, and planting, so the new home looks like it was always there.

What these upgrades look like on a Casita
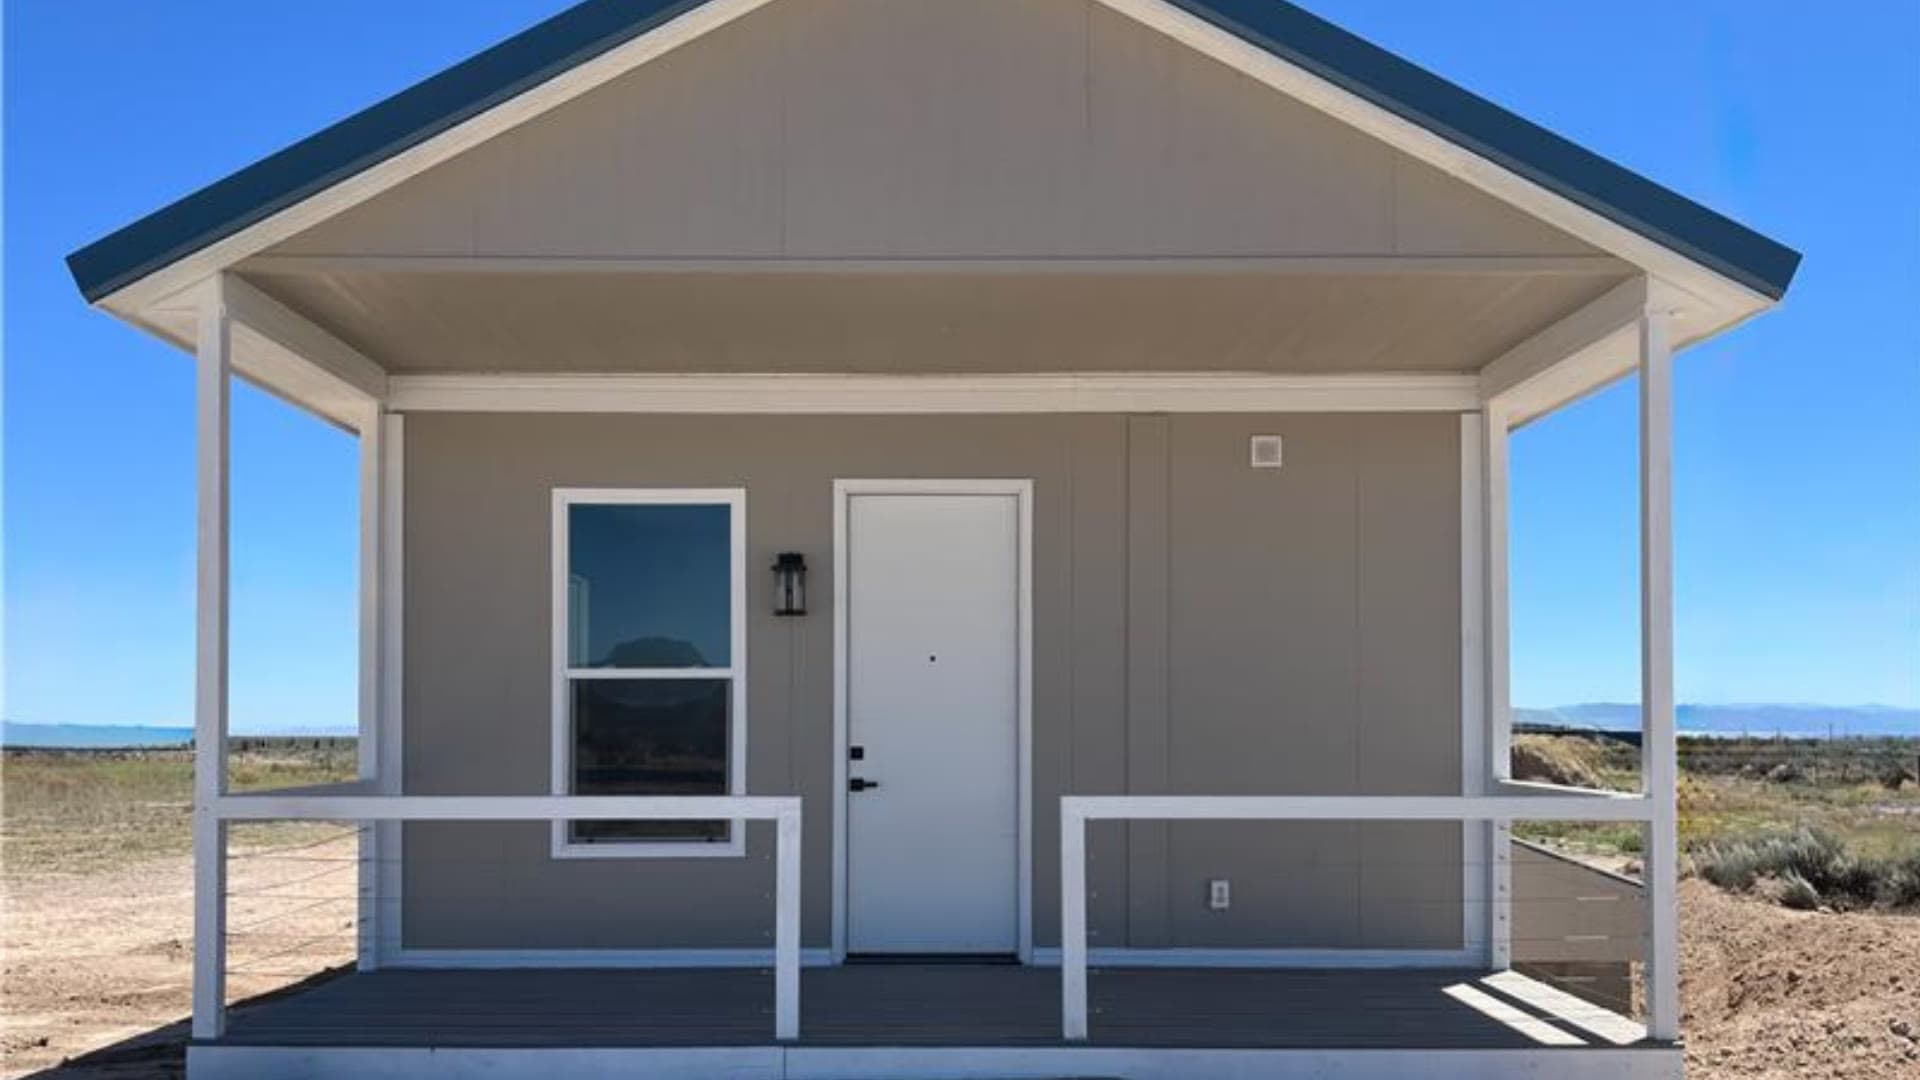
A gray Boxabl Casita under a pitched gable roof that extends over a covered front patio with white posts and railings

Covered patio and gable roof

A pitched roof carried forward over a covered patio across the front.
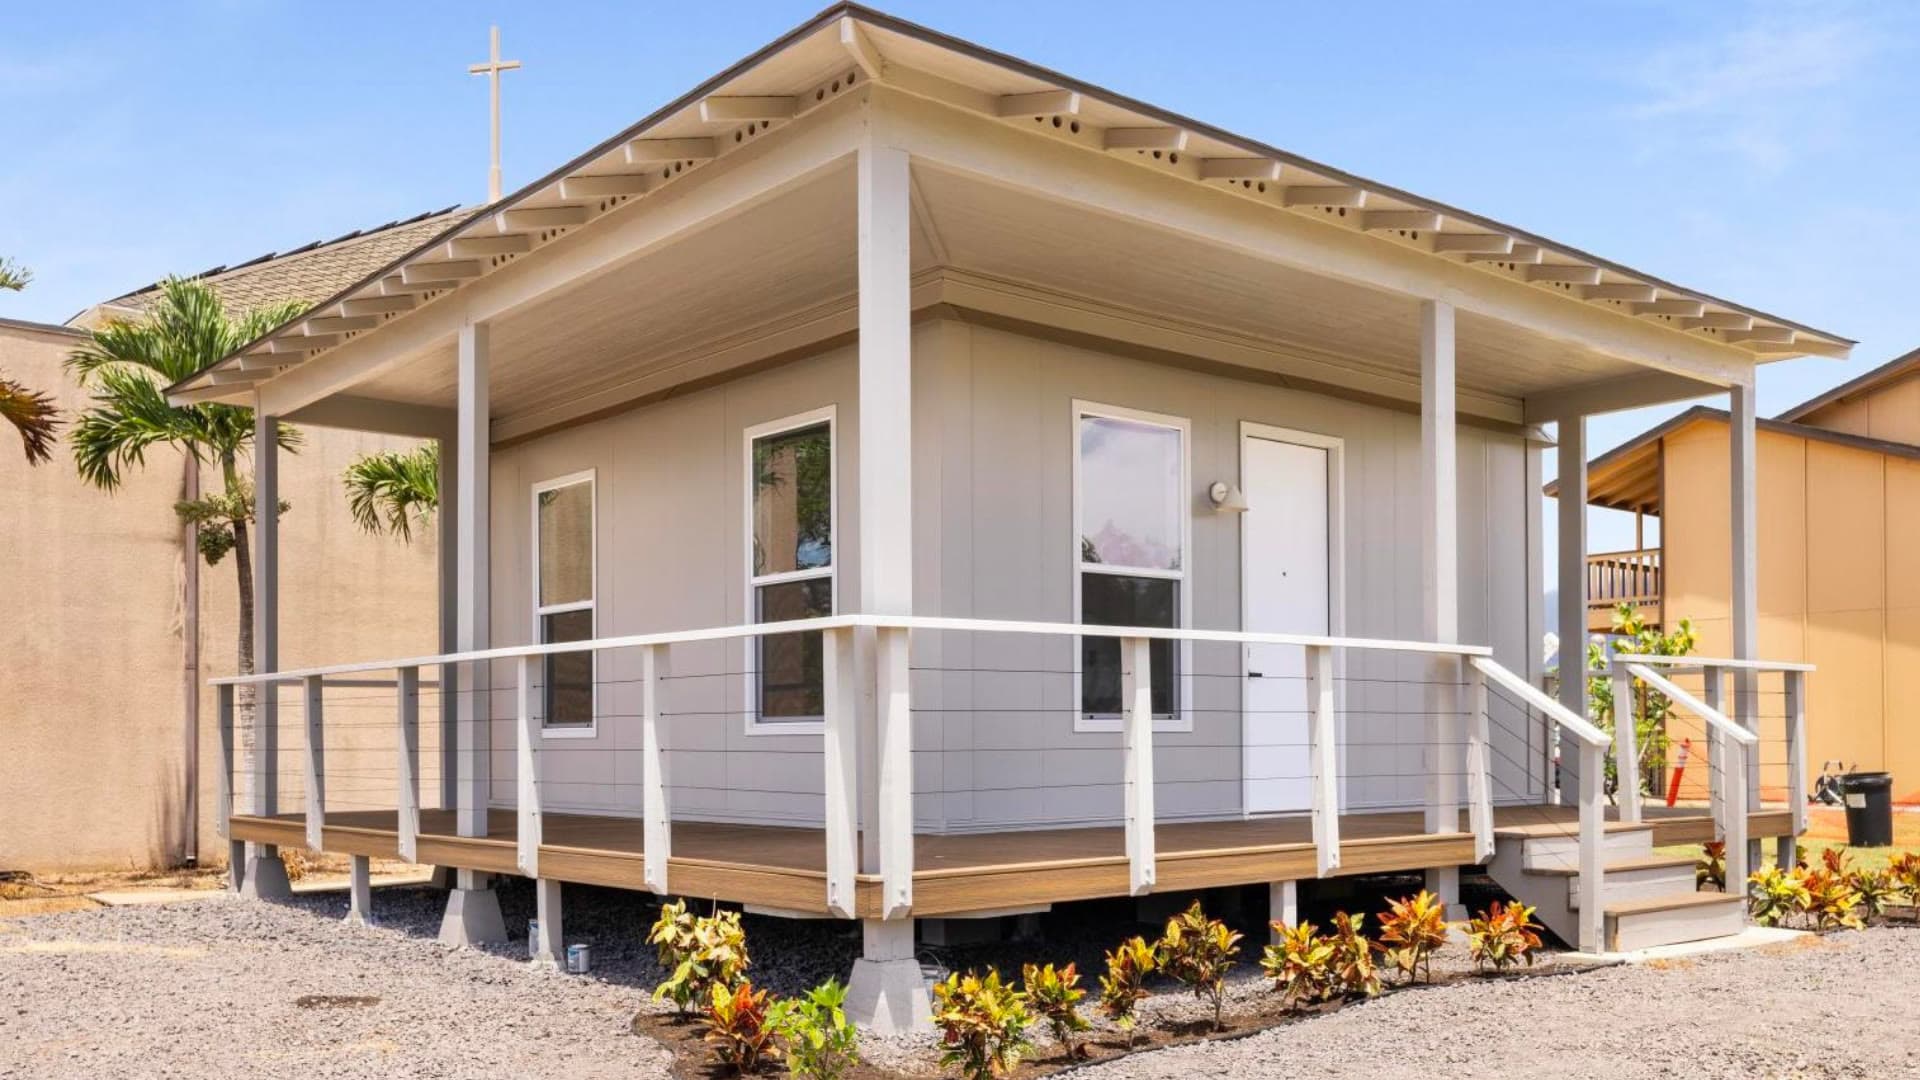
A Boxabl Casita with a raised front porch, railings, entry steps, and a pitched roof, with tropical plants along the base

Raised porch

A railed porch with steps, under a pitched roof over the whole home.
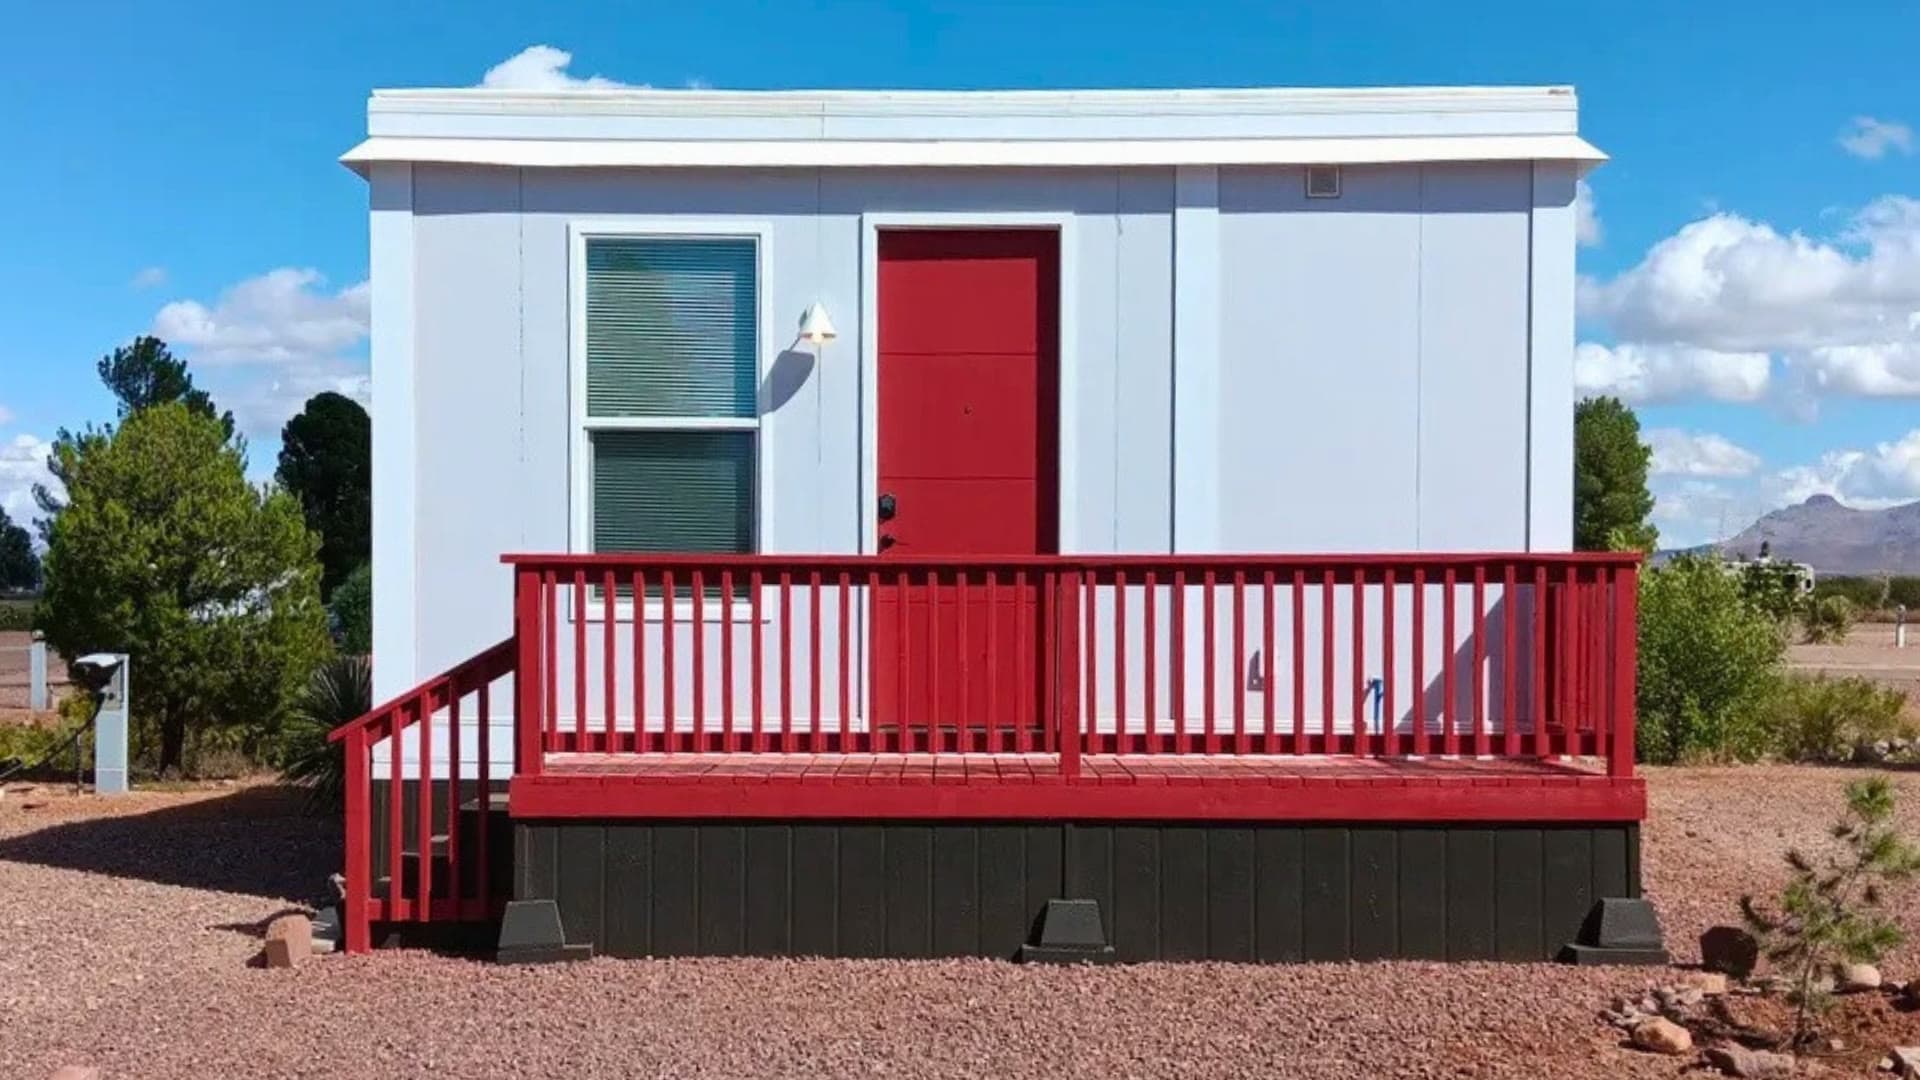
A white Boxabl Casita with a red front door and a red railed entry deck with steps

Entry deck

A railed deck and steps at the front door, painted to match the door.
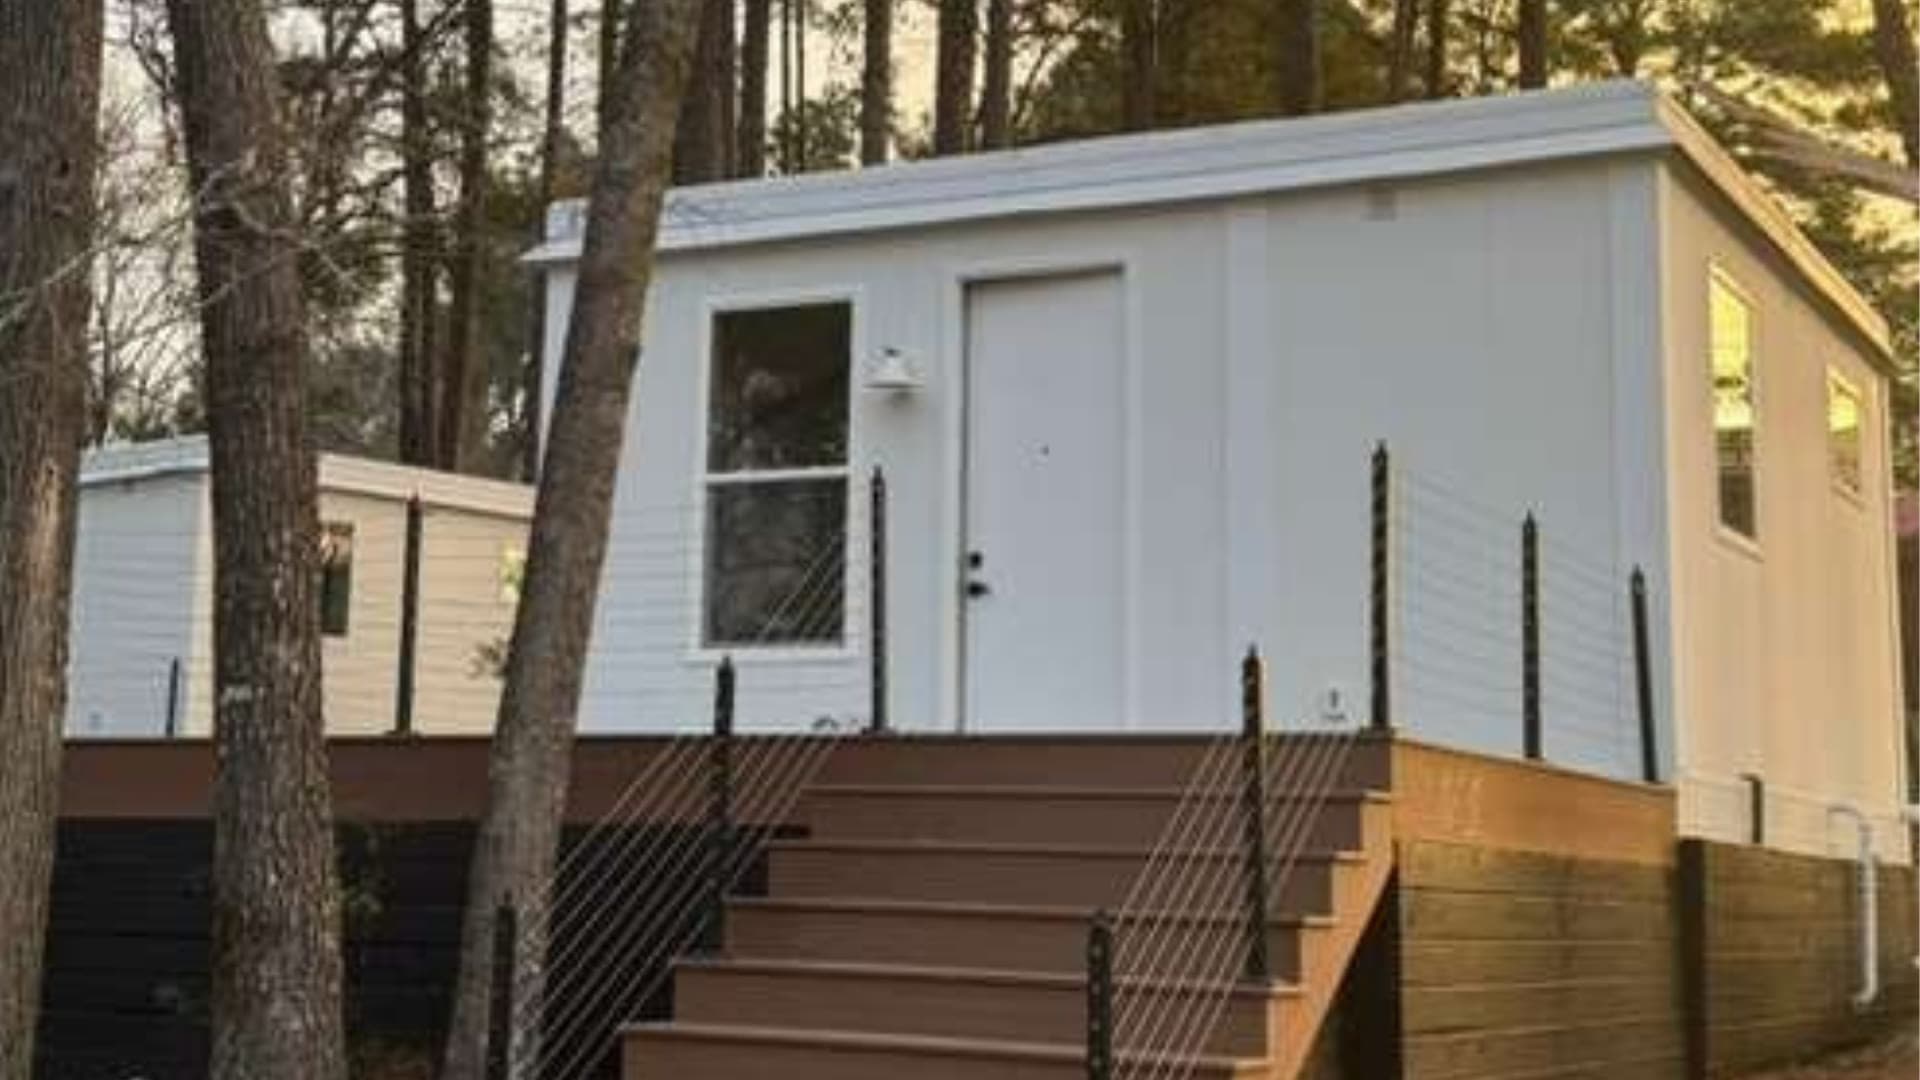
A white Boxabl Casita on a wooded lot with a raised wood deck, wide stairs, and railings

Deck and stairs

A raised deck and wide stairs, built to the grade of a wooded lot.

Photos are from Boxabl's project gallery and show Casitas finished by their owners or by Boxabl. They are examples of the upgrades we sell and build, not ADU Concepts projects.

06Casita or custom?

Should you choose a Boxabl Casita or a custom ADU?

We build both, so we will tell you which fits. A Boxabl Casita is the fastest path to a finished backyard home. A custom steel-framed ADU fits where a Casita cannot. Here is the difference, plainly.
Boxabl Casita compared with a custom ADU built by ADU Concepts
Size361 sq ft (Studio) or 722 sq ft (One or Two Bedroom)Any size up to 1,200 sq ft detached, plus garage conversions, JADUs, and two-story units
How it is builtBuilt complete in Boxabl's factory, folded to ship, unfolded on your foundationPanelized light-gauge steel frame, assembled and finished on your lot
Time on siteSet and unfolded in about a day once the foundation and utilities are ready, then finish workA full on-site build after permits; the schedule follows the size and finishes
Floor plansThree Boxabl floor plans; the exterior, roof, and outdoor spaces are yours to styleOur 15 layouts or your own plans, all customizable
Best fitA studio or one to two bedroom backyard home on a lot a truck and crane can reachLarger or two-story units, tight or hillside lots, fire hazard zones, and multifamily properties
How it is pricedBoxabl's published unit price, plus site work and any upgrades priced for your lotFull design-build pricing, see our ADU cost guide

07California rules

Is a Boxabl legal in California?

Yes, and here is how it is permitted.

Approved by the State of California

Boxabl announced state approval for the Casita Studio in 2024 and the Two Bedroom in December 2025. The state approves and inspects the factory-built home; your city or county permits and inspects the foundation, utilities, and site work.

Permitted as an ADU

On a single-family lot, a Casita is permitted as an accessory dwelling unit under state law: 4 ft side and rear setbacks, no owner-occupancy rule, and a decision within 60 days of a complete application. Boxabl handles the permit application; we build to it.

Your lot decides the details

Distance to property lines, fire separation, the height of an added roof, utility capacity, and the path for the truck and crane are all lot-specific. Boxabl's planning review covers them on paper, and our site inspection confirms them on the ground.

Fire hazard zones

Lots in a Very High Fire Hazard Severity Zone carry extra exterior construction rules. We tell you plainly whether a Casita fits your lot, and when a steel-framed ADU is the better path, we say so.

More on the state rules: California ADU laws, 2026.

Why order through ADU Concepts

A Southern California ADU builder, not just a delivery crew.

Licensed for the home and the site
CSLB #1018294 carries both B General Building and A General Engineering, so trenching, underground utilities, the foundation, and the installation sit under one license.
121projects across 30 cities
ADUs and multifamily densification across Southern California, every one on our projects map.
Site work is our daily work
Trenching, utilities, foundations, and city inspections across Los Angeles, Ventura, and Orange counties.
5.0on Google
23 reviews from Southern California homeowners and property owners.

08FAQ

Boxabl Casita questions

Paying for it: ADU financing options. More questions: ADU FAQ.

Who sells and installs Boxabl homes in Southern California?

ADU Concepts is an authorized Boxabl dealer and installer in Southern California. We are a licensed California general contractor (CSLB #1018294) based in Tarzana, serving Los Angeles, Ventura, and Orange counties. Boxabl builds the Casita and handles the planning and permits for your lot; we inspect the site, run the underground utilities, build the foundation, receive the delivery and manage the crane set, install it, and sell and build any upgrades.

How much does a Boxabl Casita cost in California?

As published by Boxabl on October 11, 2026, the home alone (unit only) is $60,000 for the Casita Studio, $100,000 for the One Bedroom, and $110,000 for the Two Bedroom. Boxabl's own turnkey packages are $150,000, $195,000, and $210,000. Your total depends on your lot: utility distances, foundation, crane access, permit and impact fees, and any roof, siding, or patio you add. We price the site work after our site inspection.

Is Boxabl approved in California?

Yes. Boxabl announced California state approval for the Casita Studio in 2024 and for the Casita Two Bedroom in December 2025, and California is on its list of states it ships to. We confirm the current approval for the exact model you choose before you order. The state covers the factory-built home; your city or county permits the foundation, utilities, and site work, and Boxabl handles that permit application.

Can I put a Boxabl Casita in my backyard as an ADU?

In most of Southern California, yes. A Casita is permitted as an accessory dwelling unit, and state ADU law allows a detached ADU with 4 ft side and rear setbacks on a single-family lot. What decides it is your specific lot: room for the 19 by 19 ft or 19 by 38 ft footprint, distance to property lines, utility runs, slope, and whether a truck and crane can reach the spot.

How long does a Boxabl installation take?

Permitting, which Boxabl handles, is usually the longest step; under state law a complete ADU application must be approved or denied within 60 days. Boxabl builds the home while we run the underground utilities and build the foundation, so the site is finished before the Casita arrives. On delivery day it is set and unfolded in about a day, and we complete the installation and connections.

What is the difference between what Boxabl does and what ADU Concepts does?

Boxabl builds the Casita itself: structure, kitchen, bathroom, heating and cooling, wiring, and plumbing, and warranties that home. Boxabl also handles the planning and permits for your lot (zoning, setbacks, utility and slope planning, and the permit application) and schedules the delivery and the crane. ADU Concepts does the work on your property: an on-site inspection to confirm the job, trenching and the underground utilities, site preparation and the foundation, receiving the Casita and managing the crane set and unloading, and the installation and connections. Upgrades such as a pitched roof, siding, a deck, or a patio are sold and built by ADU Concepts.

Can a Boxabl go on a hillside or in a fire hazard zone?

Sometimes, and we will tell you honestly. Steep lots need a foundation designed for the slope and a reachable spot for the crane. Lots in a Very High Fire Hazard Severity Zone carry extra exterior construction rules. Boxabl's planning review and our site inspection check both; if a steel-framed ADU built on site is the better fit for your lot, we will say so.

Can I add a pitched roof, siding, or a porch to a Boxabl Casita?

Yes. A site-built gable roof with Class A shingles, board and batten or lap siding, paint, a covered patio, an entry deck, and a breezeway between two Casitas are upgrades ADU Concepts sells and builds. We include them in the same written proposal as the site work.

How do I pay for a Boxabl ADU?

Boxabl offers financing through its own partners, and the usual ADU paths also apply: a HELOC, a cash-out refinance, or a construction or renovation loan. Our ADU financing page walks through each option.
BoxablAuthorized dealer & installer

Find out if a Casita fits your lot.

Send us your address and the Casita you are considering. We will look at your lot and access, work with Boxabl's planning team, and come back with a straight answer and an itemized number for the site work and any upgrades.

Request a Casita quote

Or call 818-962-6900.

Quote