
How It Works
From free evaluation to move-in, here's our process.
ADU Concepts manages your project end to end: design, engineering, permitting, and construction, with our own crews doing the work on your property. Panels for our panelized layouts are engineered and cut off-site by our sister company, LyteMods, while permitting and site work move in parallel.
The process at a glance
- 01
Evaluation
With you
- 02
Design & Engineering
With you
- 03
Permitting
With your city
- 04
Panel Fabrication
Off-site
- 05
Site & Foundation
On your property
- 06
Construction
On your property
- 07
Move-In
Move-in day
The full process, phase by phase.
You make a handful of decisions along the way. We run everything else, start to finish.
- 01
Free Evaluation
With youWe start with a real look at your property: lot size, zoning, setbacks, and parking, so we can tell you honestly which catalog layout fits or whether a custom design makes more sense. Free, with no obligation.
What you do
Tell us about your property and your goals, and share your address so we can review zoning and setbacks.
What we do
Evaluate feasibility, walk through your lot's zoning and parking rules, and recommend a layout or a custom design direction.
- 02
Design & Engineering
With youOnce we know the direction, we move into architectural design and structural engineering, plus the Title 24 energy compliance review every California residential project needs. Your layout becomes a real, permit-ready set of drawings.
What you do
Review and approve your floor plan, elevations, and finish selections.
What we do
Produce architectural drawings, structural engineering, and the Title 24 energy compliance package.
- 03
Permitting
With your cityWe submit your complete plan set to your city, track it through plan check, and handle every correction cycle until it's ready to issue. This is the phase that varies most, since every jurisdiction moves at its own pace.
What you do
Sign documents when your city needs them.
What we do
Manage submittals, corrections, and approvals directly with your city's building department.
- 04
Panel Engineering & Fabrication
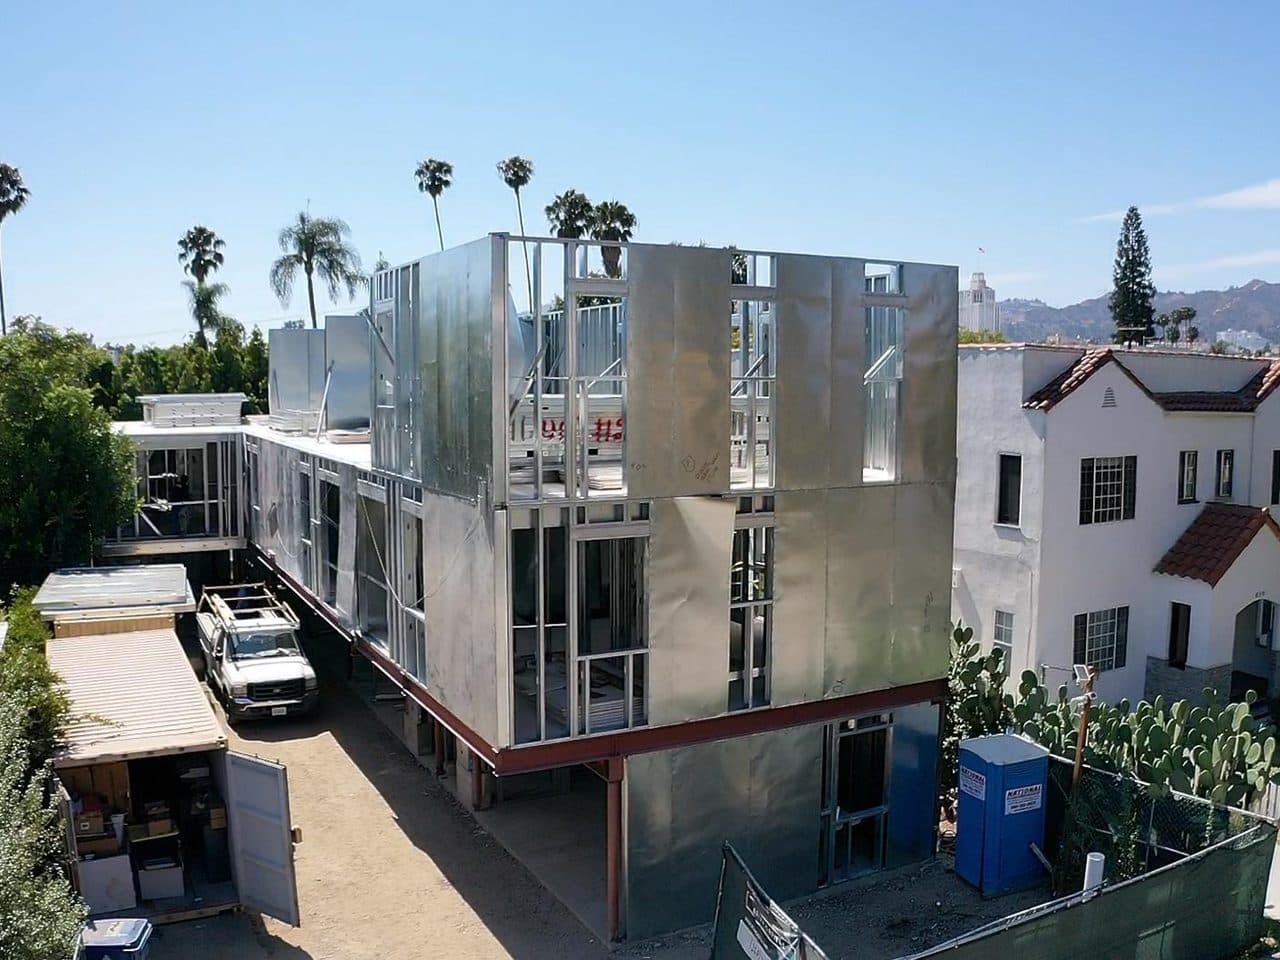
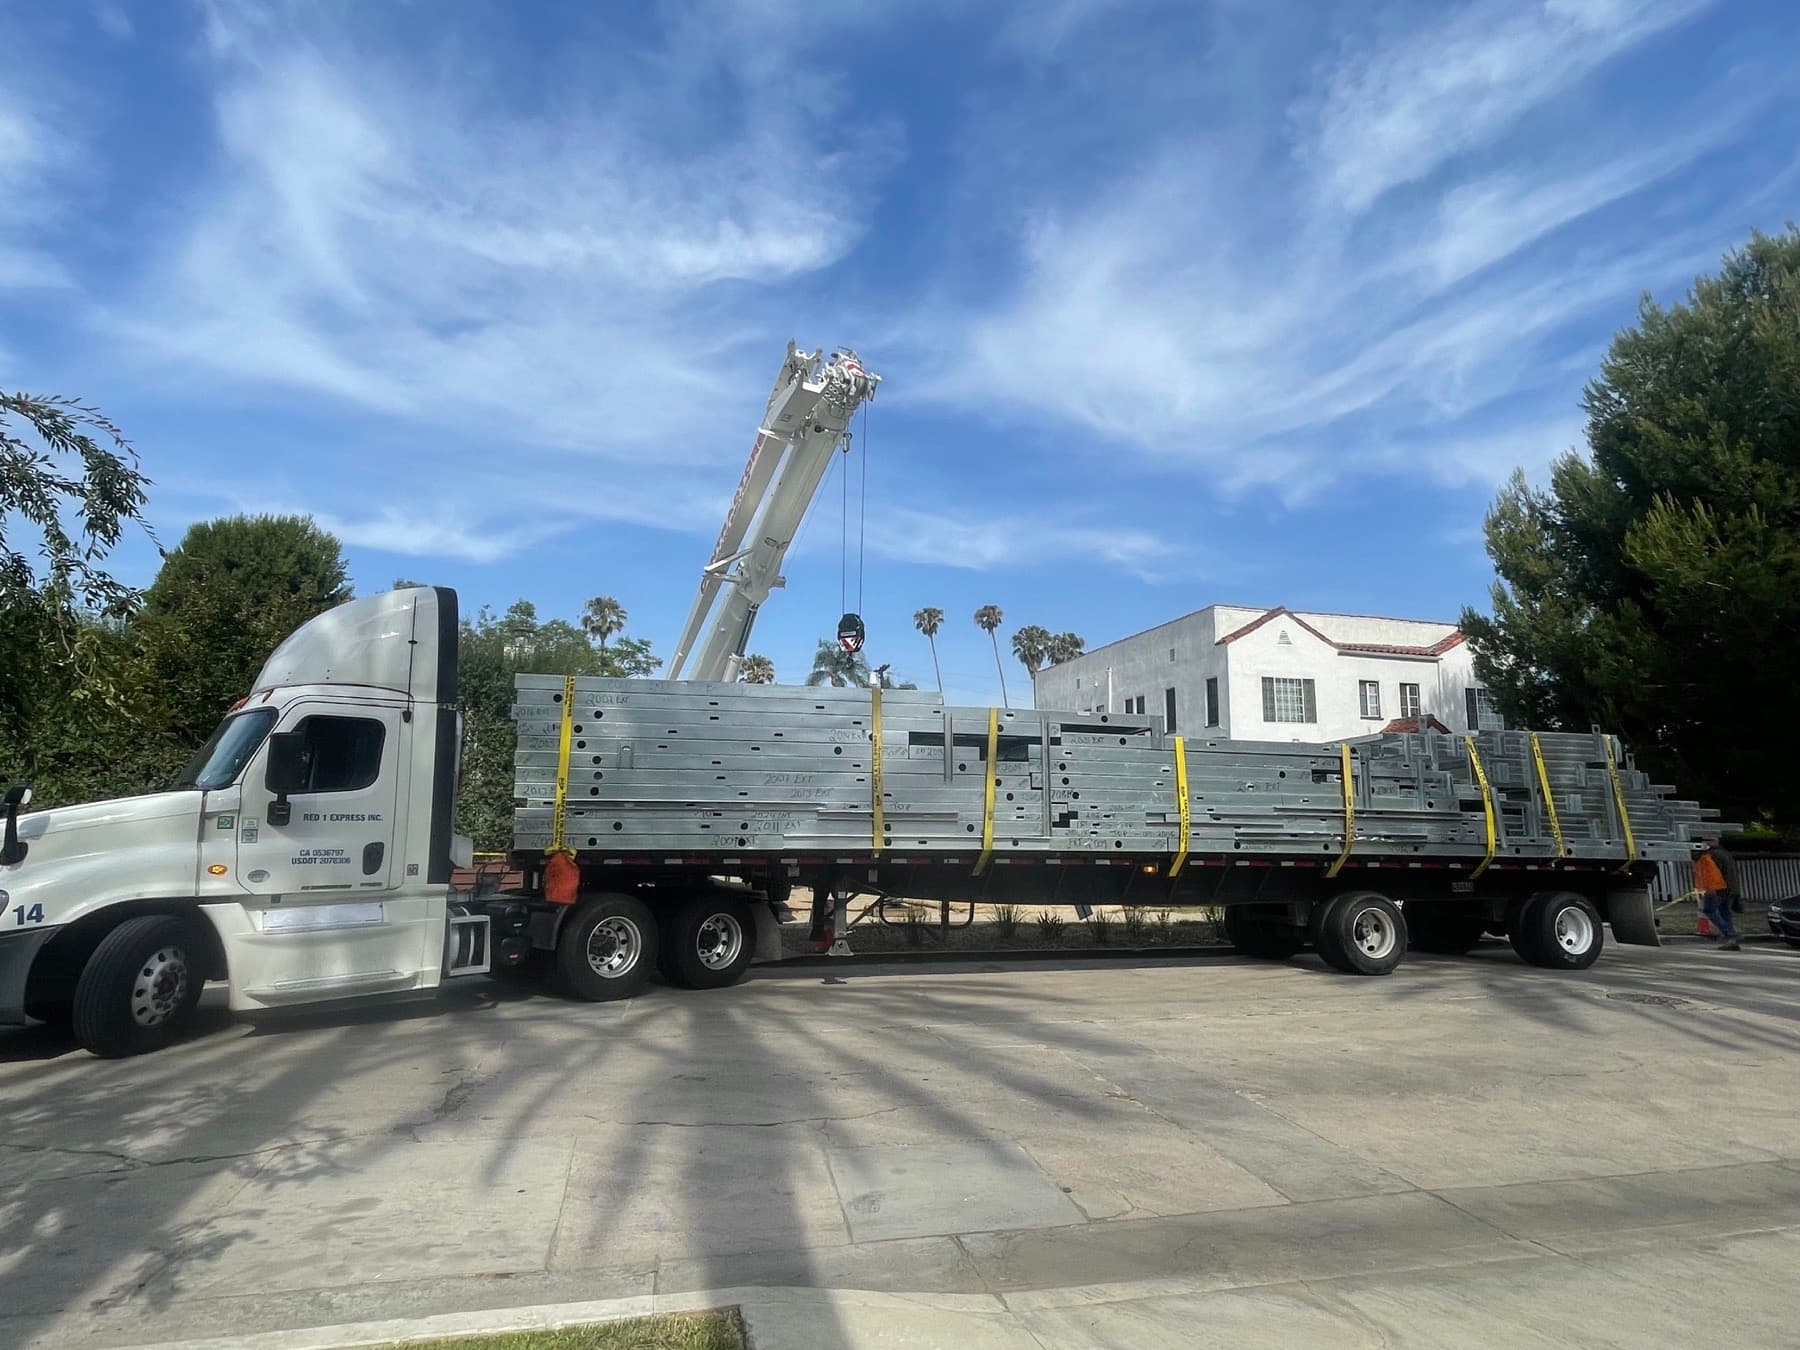
Off-siteFor panelized layouts, the wall panels are engineered and precision-cut off-site by our sister company, LyteMods, while your permits move through your city and your site work gets underway, so nothing sits waiting on the next step.
What you do
Follow along with progress updates.
What we do
Coordinate panel engineering and fabrication with LyteMods, timed to run alongside permitting and site work.
- 05
Site Work & Foundation
On your propertyWhile panels are being engineered and cut, our crews prepare your site and build the foundation your ADU needs: grading, utilities, and footings or a slab, depending on your lot.
What you do
Confirm access and utility details for your property.
What we do
Handle grading, utility work, and foundation construction on-site.
- 06
Construction & Installation
On your propertyOur own crews build, assemble, and finish your ADU on your property: framing, mechanical, electrical, and plumbing, insulation and drywall, flooring, cabinetry, and fixtures, through to a finished space.
What you do
Confirm final finish details as the build comes together.
What we do
Build, assemble, and finish the structure on-site, from framing through final finishes.
- 07
Final Inspection & Move-In
Move-in dayOnce construction wraps, your city inspects the finished ADU and issues a certificate of occupancy. Then it's yours.
What you do
Walk through the finished ADU with us.
What we do
Coordinate final inspection, close out permits, and hand over a finished ADU.

ADU Concepts is a LyteMods Authorized Dealer and Certified Installer, meaning we're licensed to build the panelized layouts in our catalog on your property, start to finish.
We don't quote a fixed week count here, because your timeline depends on your city's permitting pace and your site conditions. Once we know your address and jurisdiction, we'll give you a real timeline for your project. Custom designs, multifamily densification, and fire-rebuild ADUs follow the same process, with their own schedules.