
Multifamily & Densification
More units, on the property you already own.
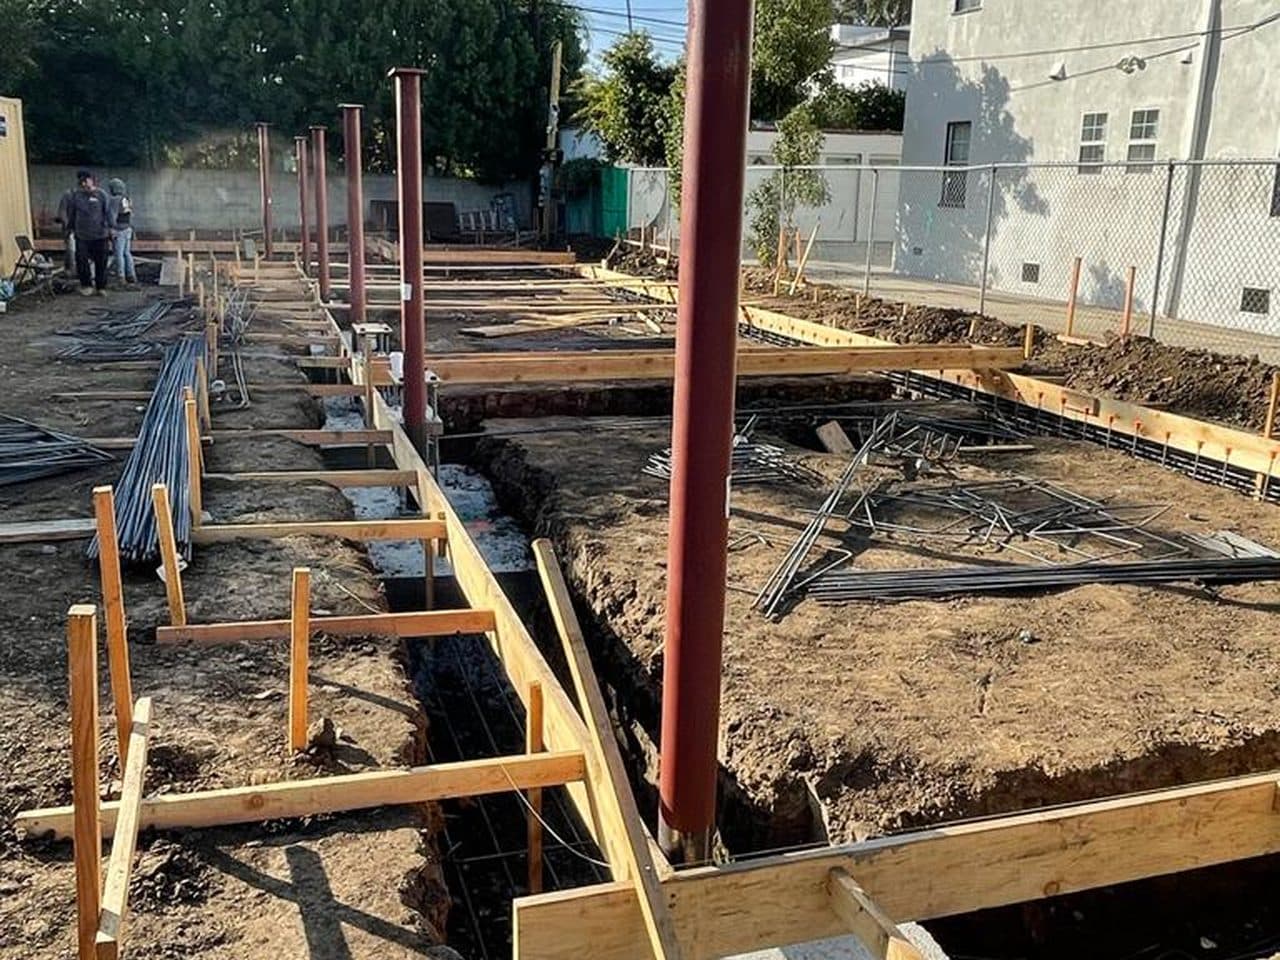
Detached ADUs, interior conversions, and carport conversions for owners, investors, and small developers. We design and build densification projects on existing multifamily lots across Southern California, on your property, permitted and constructed start to finish by our own crews.
Densification specialists
A densification specialist for owners, investors, and small developers.
State law has shifted hard toward letting multifamily property owners add units without a ground-up rebuild. This is the ADU Concepts team behind that work: the same licensed general contractor that builds single-family backyard ADUs, applied to existing apartment buildings, duplexes, and small multifamily lots.
We work with property owners who want more rentable square footage from a building they already operate, investors sizing up how much densification upside a property has before they buy it, and small developers assembling a multifamily project around a lot's existing entitlements, a garage, a basement, a leasing office, parking that isn't earning its keep.
More units
New detached structures or converted interior space, added to the parcel you already have.
More rent roll
Every added unit is additional rentable square footage on land you already carry.
Same address, same entitlements
No new land purchase and no new entitlement process, just more of what you are already approved to operate.



Licensed California General Contractor, CSLB #1018294. LyteMods Authorized Dealer and Certified Installer. A TESH Group company.
How the density gets added
Two separate, stackable ways to add units.
These rules are specific, and easy to oversimplify. Here is exactly how they work.
Track 1
New detached ADUs
If your lot already has an existing multifamily building, current law (SB 1211) requires most cities to allow up to 8 new detached ADUs, but the number is capped at however many housing units are already on that lot. A 4-unit building can add up to 4 new detached ADUs, not 8. An 8-unit or larger building can reach the full 8. If the multifamily building on the lot is only proposed rather than already standing, the cap is 2.
We size and place these to fit your lot, using the same 4-foot setback and height rules that apply to a single-family detached ADU.
Track 2
Interior & non-livable space conversions
Separately, and stackable with Track 1, you can convert non-livable interior space into ADUs: basements, storage rooms, boiler rooms, parking garages and carports, even a leasing office. This track is capped at 25% of your existing unit count, with a minimum of one unit allowed even if 25% rounds to zero.
A carport or covered parking structure converted this way never has to be replaced with new parking.
These two tracks combine on the same property. Junior ADUs (JADUs) are a single-family-only tool under state law and do not apply to multifamily lots. Own a single-family property instead? See our Single-Family ADU hub for that side of the law.
Read the full California ADU law breakdownWhy owners and investors do this
You already own the land, the parking, and the utilities.
Every unit you add, whether it is a new detached structure or a converted garage, is rentable square footage on a parcel you already operate. Often no new land purchase, no new curb cut, and no new parking requirement.
We will not hand you a made-up return-on-investment number. Every property, rent level, and construction scope is different. What we can tell you honestly, after a real site visit, is how many units your specific lot qualifies for under both tracks, what it costs to build them, and what that does to your unit count and your rent roll.
Who this is for
- Property owners with an existing apartment building or duplex who want more doors without buying more land.
- Investors sizing up how much densification upside a property has before they close.
- Small developers assembling a multifamily project around a lot's existing entitlements.
For bigger projects
Need more scale than a panelized ADU? Our sister company builds that too.
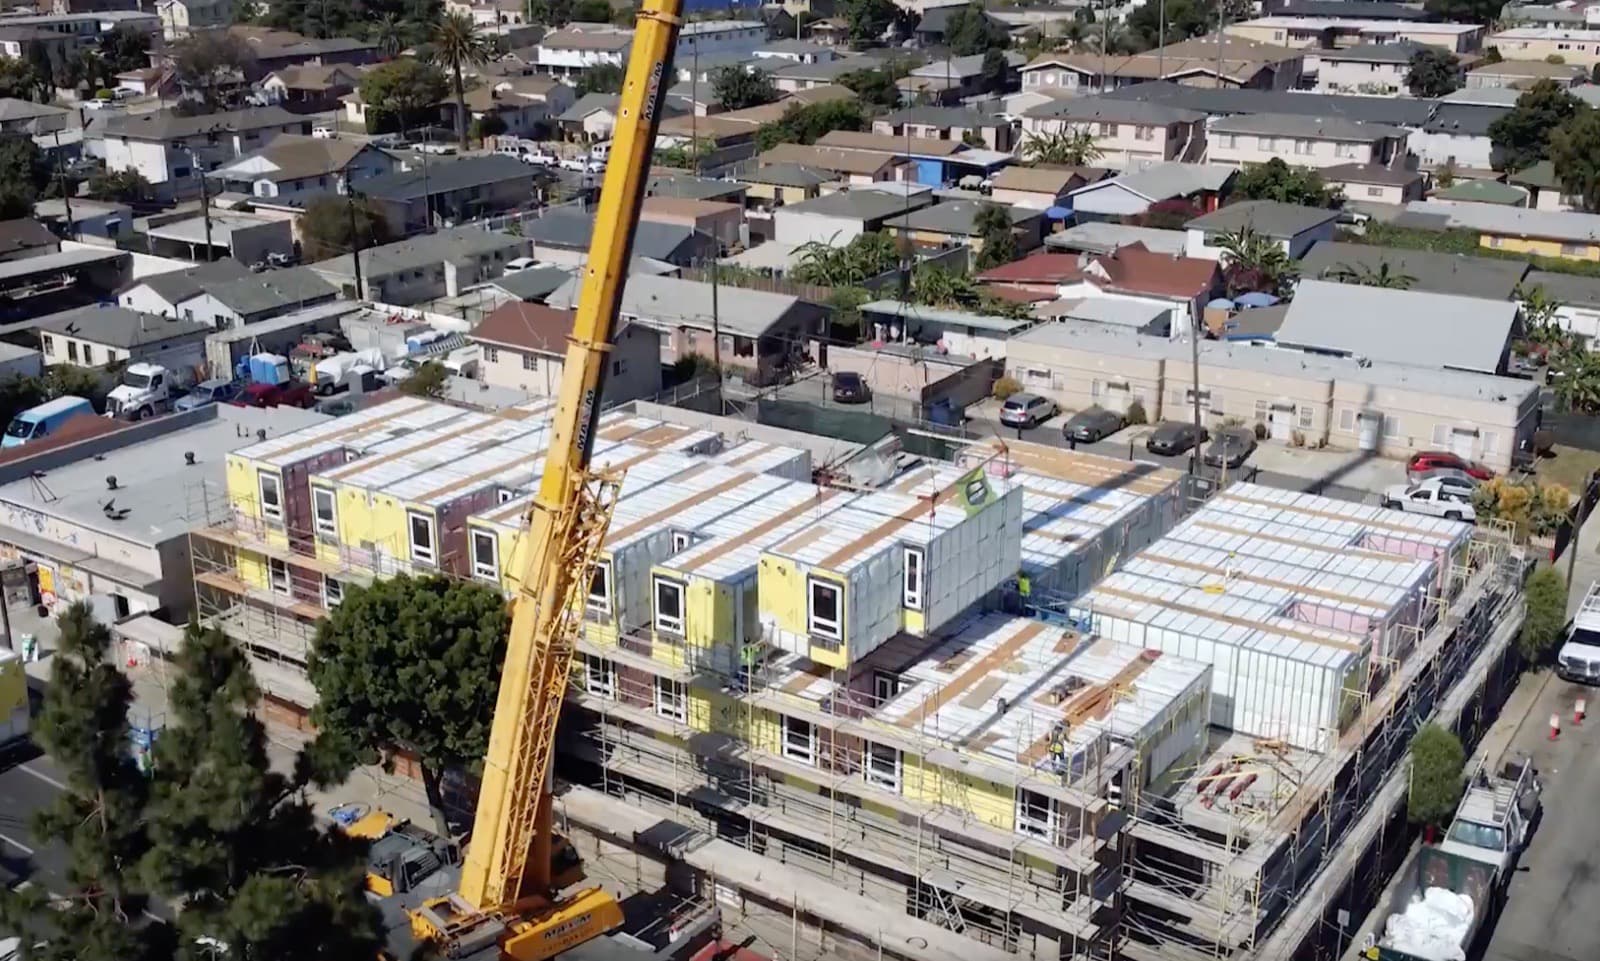
Most densification projects fit ADU Concepts' panelized system, the same light-gauge steel construction we use for every ADU we build. For larger multifamily or ground-up developments that call for volumetric modular capacity, whole rooms built and finished off-site as complete 3D units, our sister company Cal Steel Modular provides that production scale.
We will tell you honestly which approach fits your project, and stay involved either way.
Layouts to start from
Multifamily layouts, ready to adapt to your lot.
Every layout below is pre-engineered panelized light-gauge steel, designed by our sister company LyteMods and built on your property by our own crews. Unit mix and finishes can be adjusted to your lot and your goals.
 Multifamily
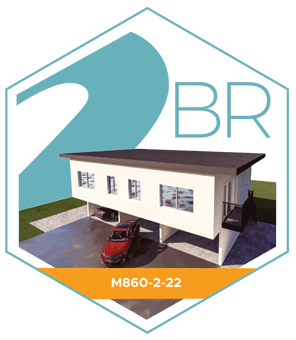
The Duo
M860-2-222 Bed · 2 Bath · 860 sq ft
A two-story, two-unit ADU building, two 2-bed homes side by side over open carports.
View Layout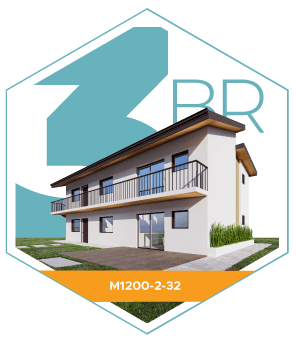 Multifamily
The Stack
M1200-2-323 Bed · 2 Bath · 1,200 sq ft
A two-story multifamily ADU building with spacious 3-bed units.
View Layout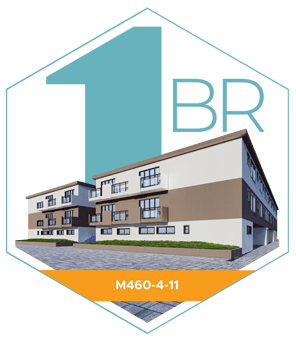 Multifamily
The Quad
M460-4-111 Bed · 1 Bath · 460 sq ft
Four one-bedroom ADUs in a single building, our maximum-density layout.
View Layout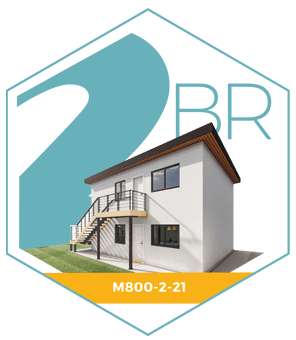 Multifamily
The Twin
M800-2-212 Bed · 1 Bath · 800 sq ft
A two-story, two-unit ADU building, efficient and rentable.
View LayoutWrong hub?
Just adding one ADU to your own home instead?
If you are a homeowner adding a single backyard ADU, garage conversion, or JADU to the house you live in, that is a simpler process with its own set of rules. Our single-family hub covers rental income, multigenerational living, and every type of single-family ADU we build.
Common questions
Multifamily and densification questions, answered straight.
How many detached ADUs can I add to my apartment building?
Current law (SB 1211) requires most cities to allow up to 8 new detached ADUs on a lot with an existing multifamily building, but that number is capped at however many housing units are already on the lot. A 4-unit building can add up to 4 new detached ADUs, not 8. An 8-unit or larger building can reach the full 8. If the multifamily building itself is only proposed rather than already existing, the cap is 2.
Can I convert a parking garage, storage room, or basement into rentable units?
Yes. Separately from the detached-ADU allowance above, and stackable with it, multifamily properties can convert non-livable interior space, parking garages, storage rooms, basements, boiler rooms, even a leasing office, into ADUs, up to 25% of the existing unit count.
If I remove a carport or parking spaces to make room for an ADU, do I have to replace them?
No. Removing a garage, carport, or covered parking to make room for an ADU never triggers a requirement to replace that parking.
Can I sell one of the new units separately, like a condo?
Only in the small number of California cities that have opted into that option under state law (AB 1033). It is not yet a standard, broadly available path, so ask us whether your city offers it.
More questions? Visit our full FAQ page.
Let's find out what your property qualifies for.
Tell us about your property, how many units it has today, and what you are hoping to add. We will follow up honestly: what both tracks allow on your lot, what it costs, and what it takes to permit.
Licensed California General Contractor, CSLB #1018294. A TESH Group company.