Multifamily ADU
Floor Plans
The Stack
Layout M1200-2-32 · Panelized Light-Gauge Steel
Pricing on request Every project is priced for your site, request a free evaluation for real numbers.
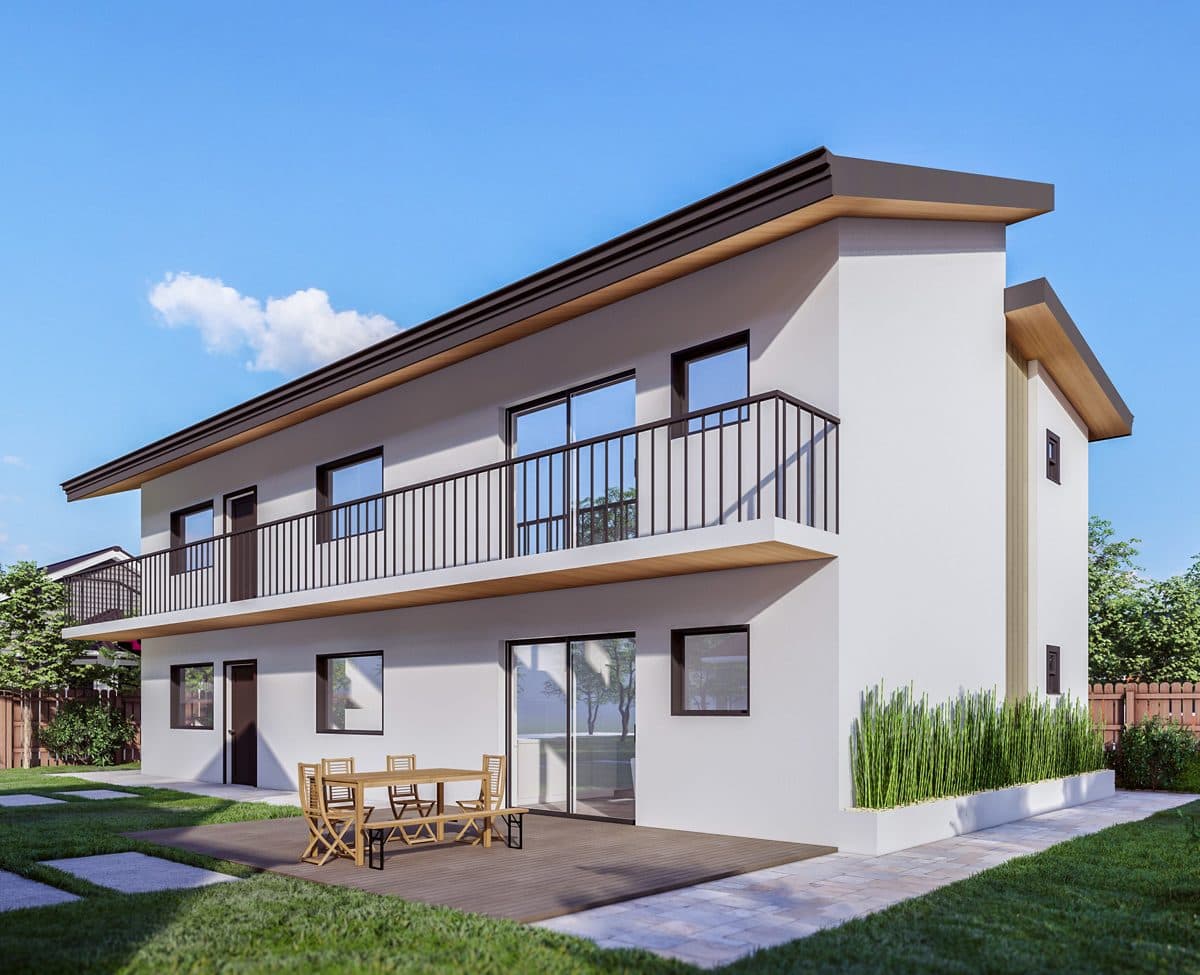
A two-story multifamily ADU building with spacious 3-bed units.
The Layout
Inside The Stack
The Stack delivers larger three-bedroom units in a two-story multifamily format, adding substantial rentable square footage to an existing property. It's a layout we bring to property owners and small developers who want family-size units, not just studios, out of their densification project.
- 2-story multifamily configuration
- 3 bed / 2 bath units
- Sized for owner and investor properties
- Panelized steel for a faster on-site build
Floor Plans
The Stack layout
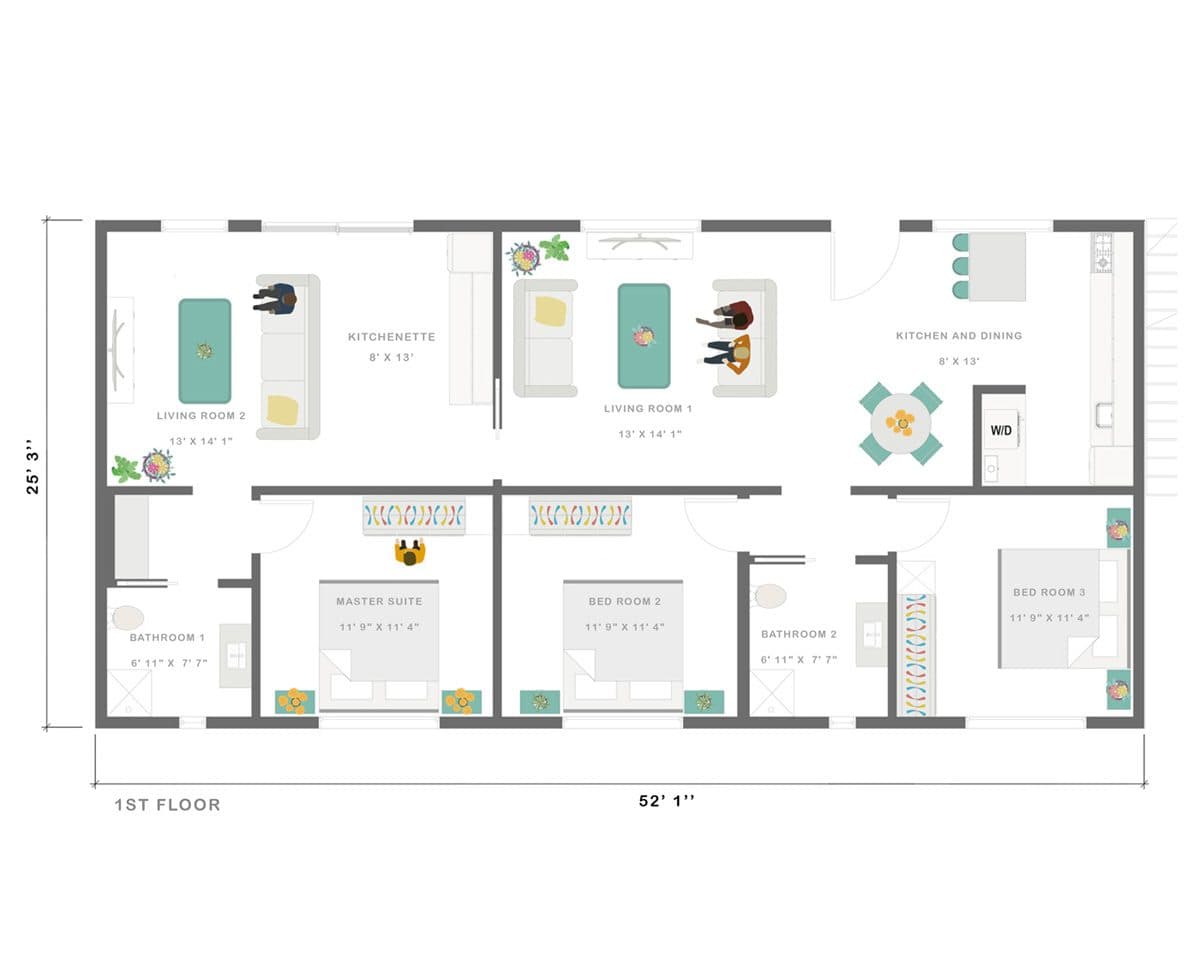
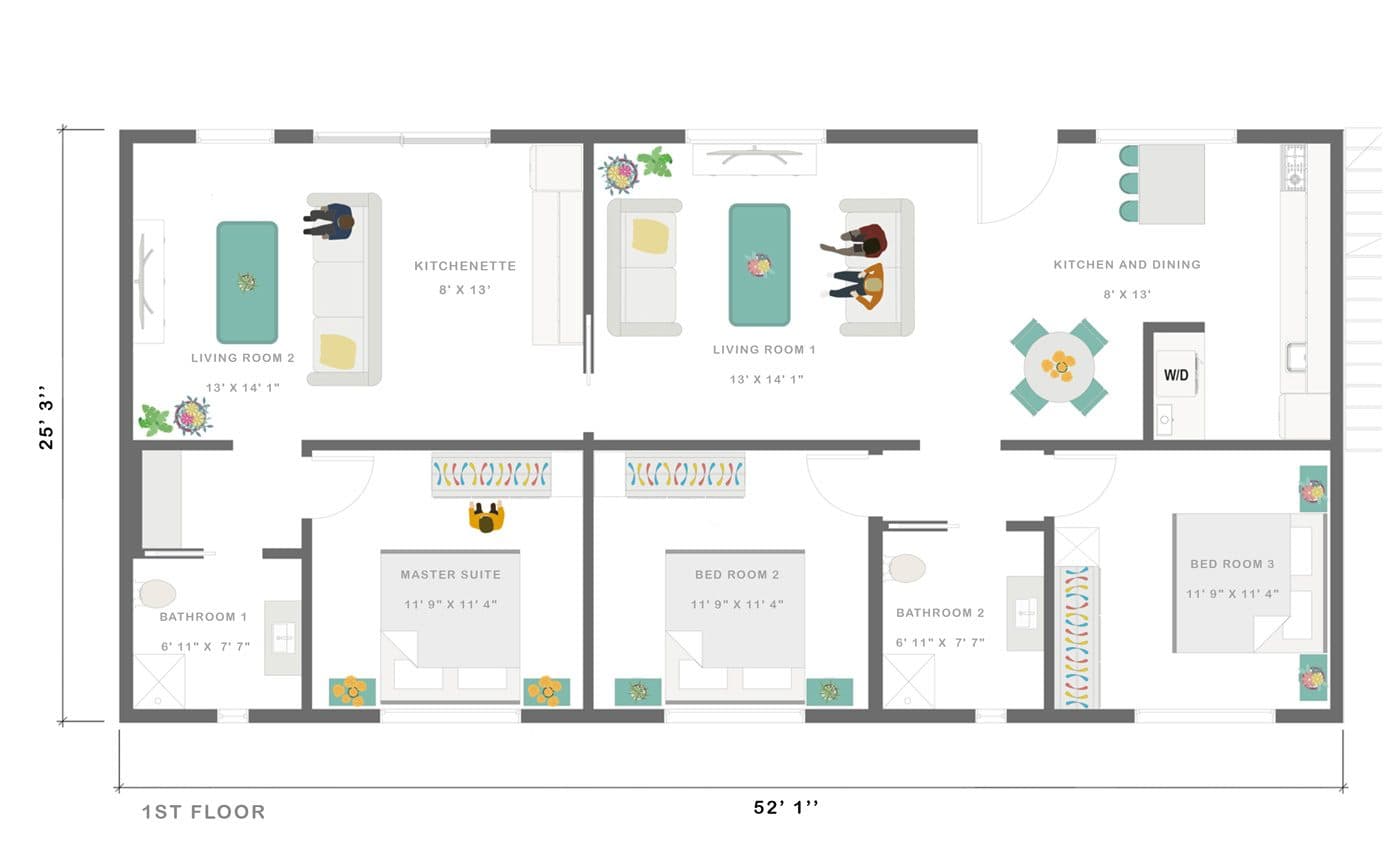
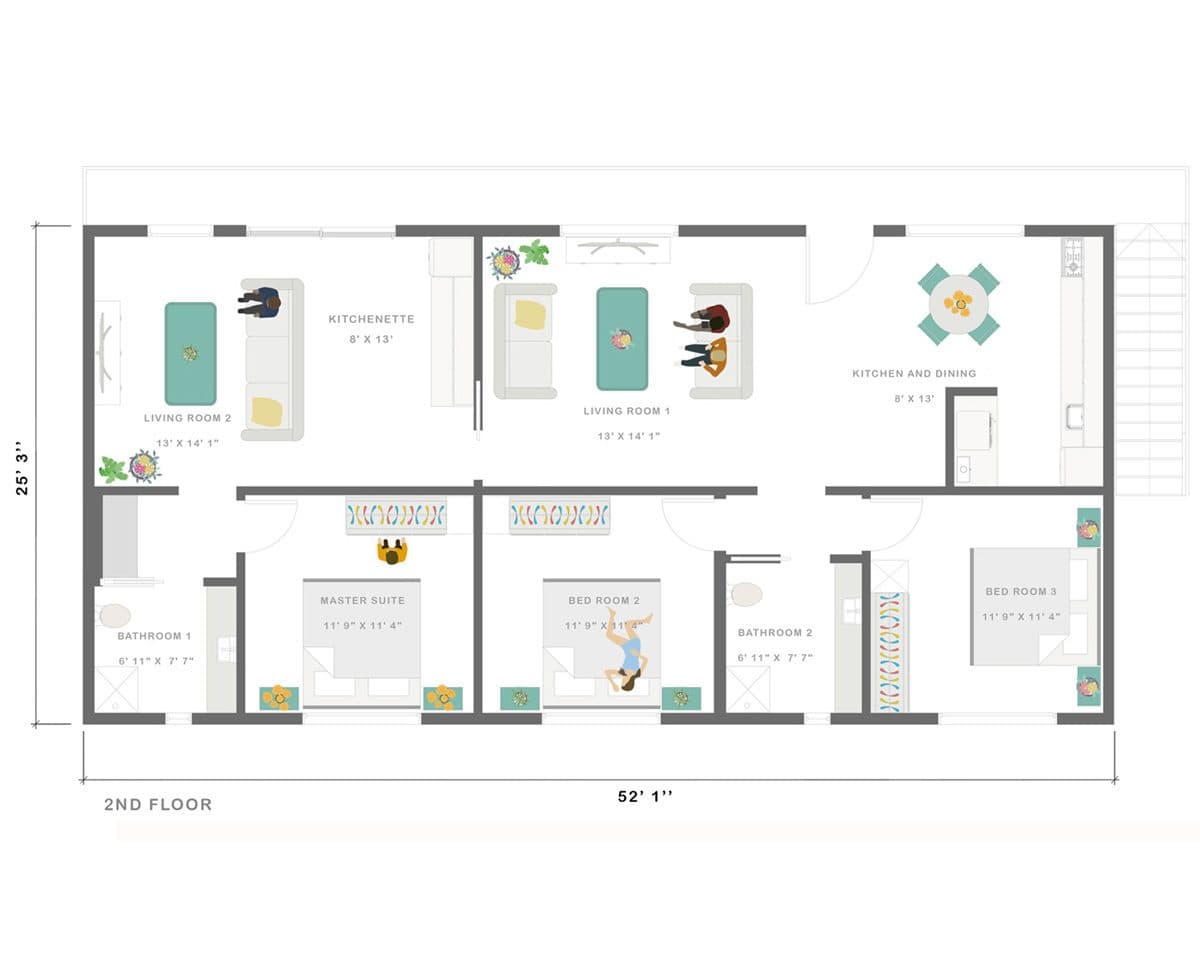
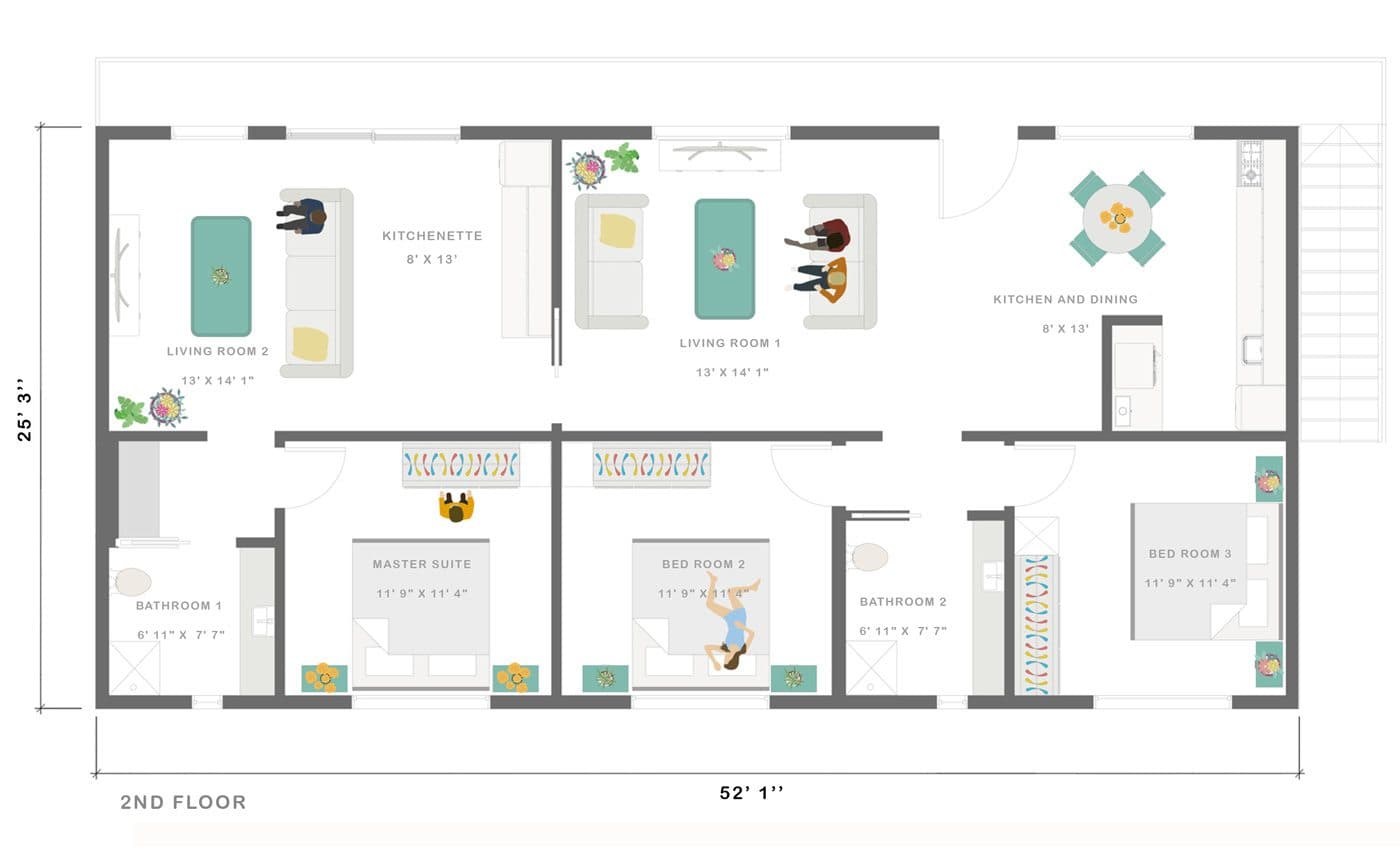
Every layout can be mirrored, resized, or reworked for your lot, detailed plans and full spec sheets are available once we've reviewed your site.
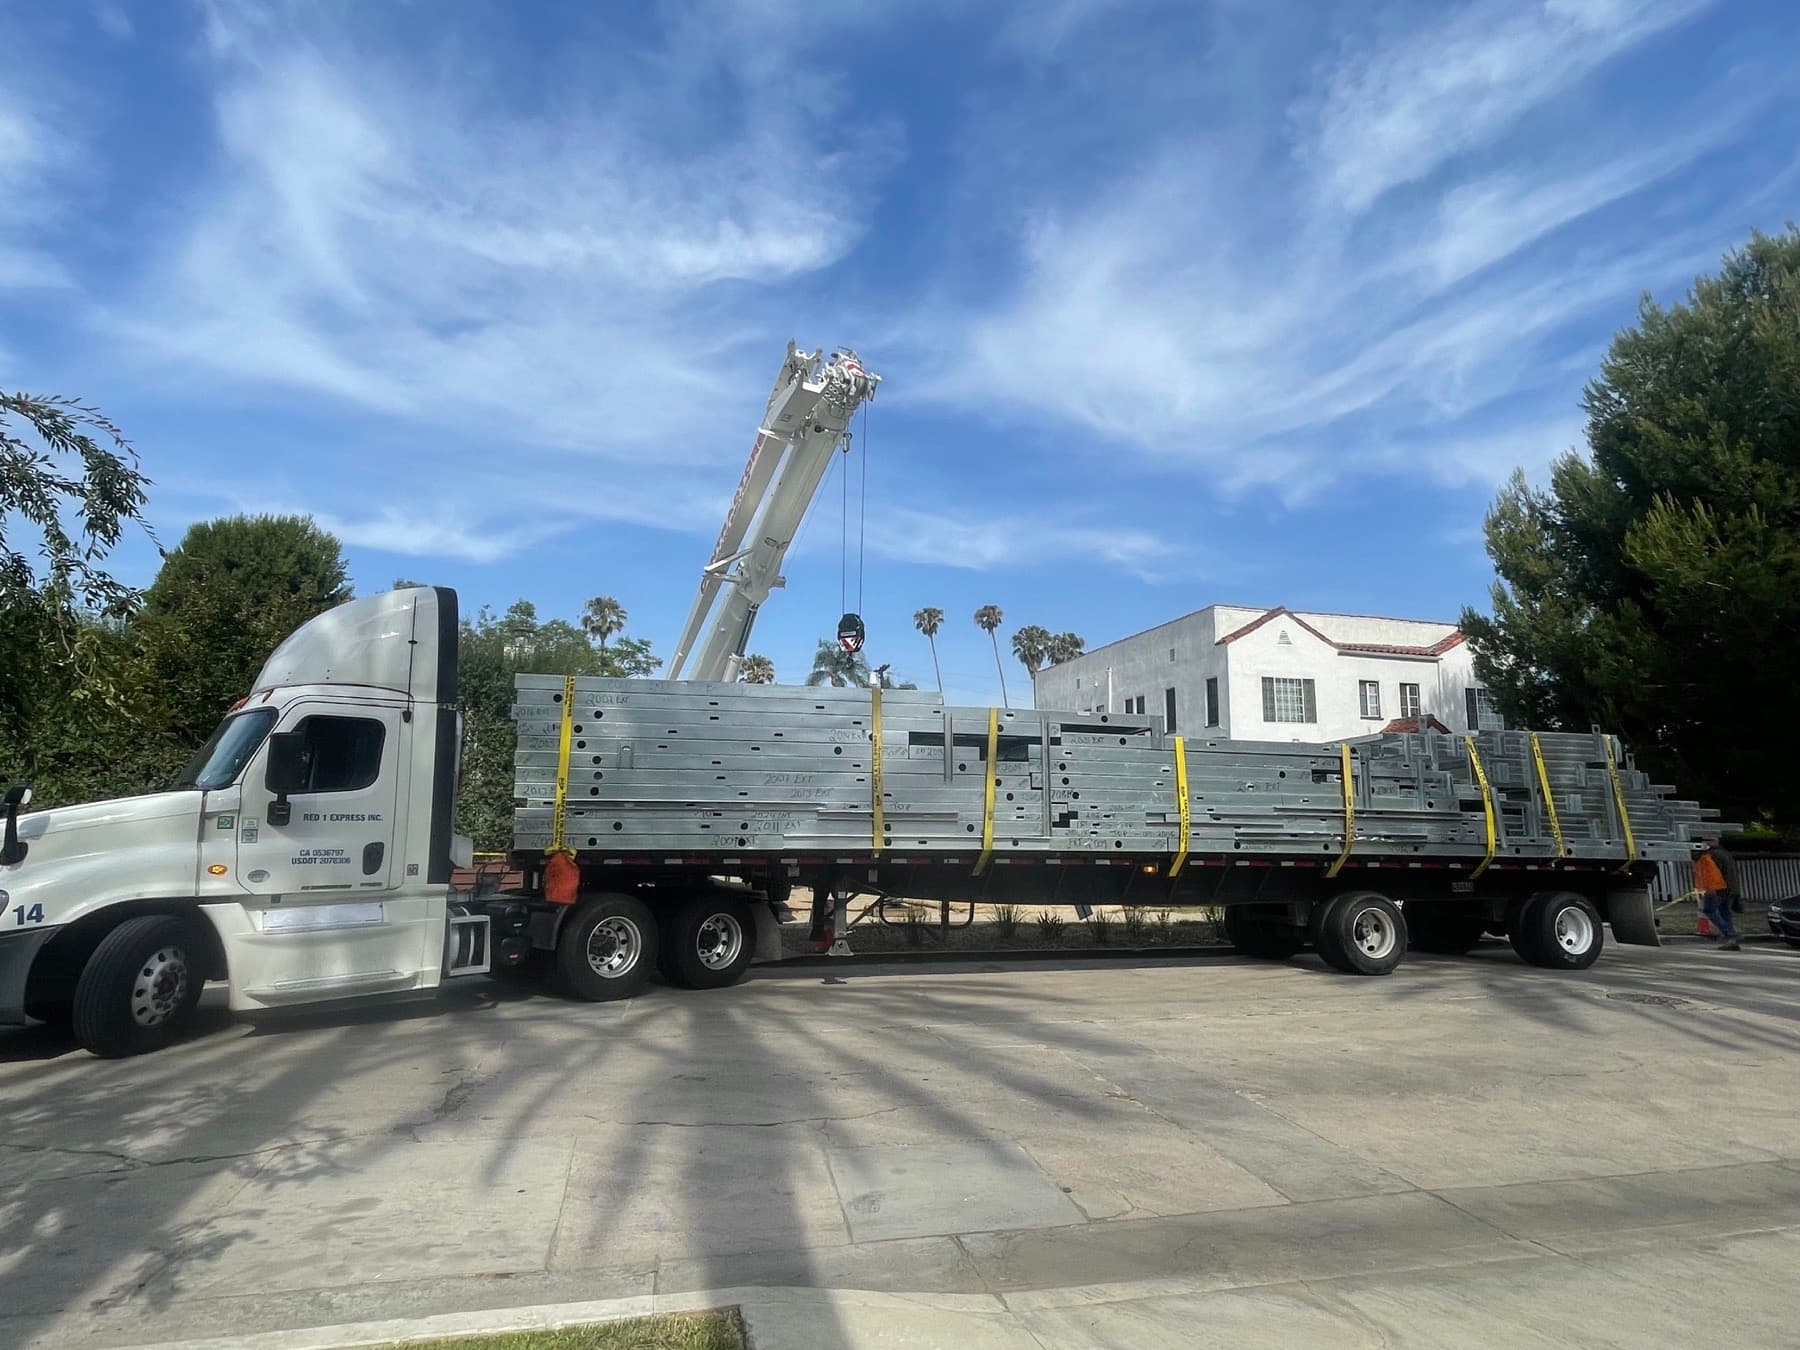
Panelized Light-Gauge Steel
Engineered off-site. Built and finished on your property.
We build The Stack using panelized light-gauge steel walls engineered by our sister company, LyteMods, then managed start to finish by our own crews, on your foundation, on your lot. Non-combustible, dimensionally precise, and inspected at every stage.
- Non-combustible steel framing
- Engineered, permit-tested panels
- Built and finished by our own crews
Free ADU evaluation
Let's see if The Stack fits your property.
We'll review your lot, walk through setback and parking rules for your address, and tell you honestly whether The Stack fits as shown or needs adjusting, plus a real construction estimate.