Single Family ADU
Floor Plans
The Casita
Layout S500-11 · Panelized Light-Gauge Steel
Pricing on request Every project is priced for your site, request a free evaluation for real numbers.
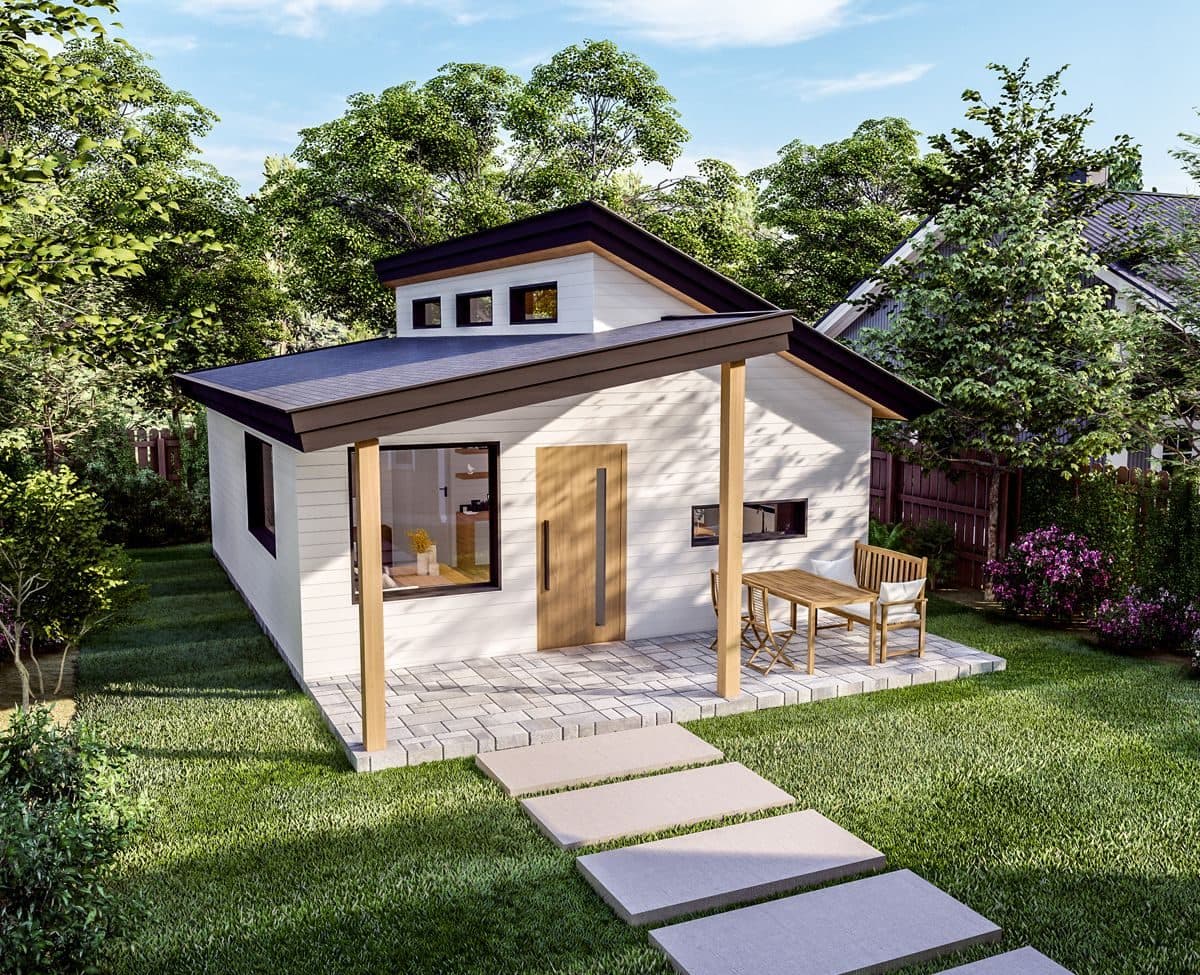
A true one-bedroom ADU in a compact, gracious 500 square feet.
500
Sq Ft
25′9″ × 21′7″
Footprint W × L
1
Bedrooms
1
Bathrooms
Panelized Light-Gauge Steel
Construction
The Layout
Inside The Casita
The Casita gives you a separate bedroom, a real living space, and a full kitchen, a complete backyard home. It's one of our most requested layouts for in-law suites and long-term rentals, and we can adapt the finishes to match your main house.
- Separate bedroom and living area
- Full kitchen and bathroom
- Backyard-friendly footprint
- Steel-framed, fire-resistant construction
Floor Plans
The Casita layout
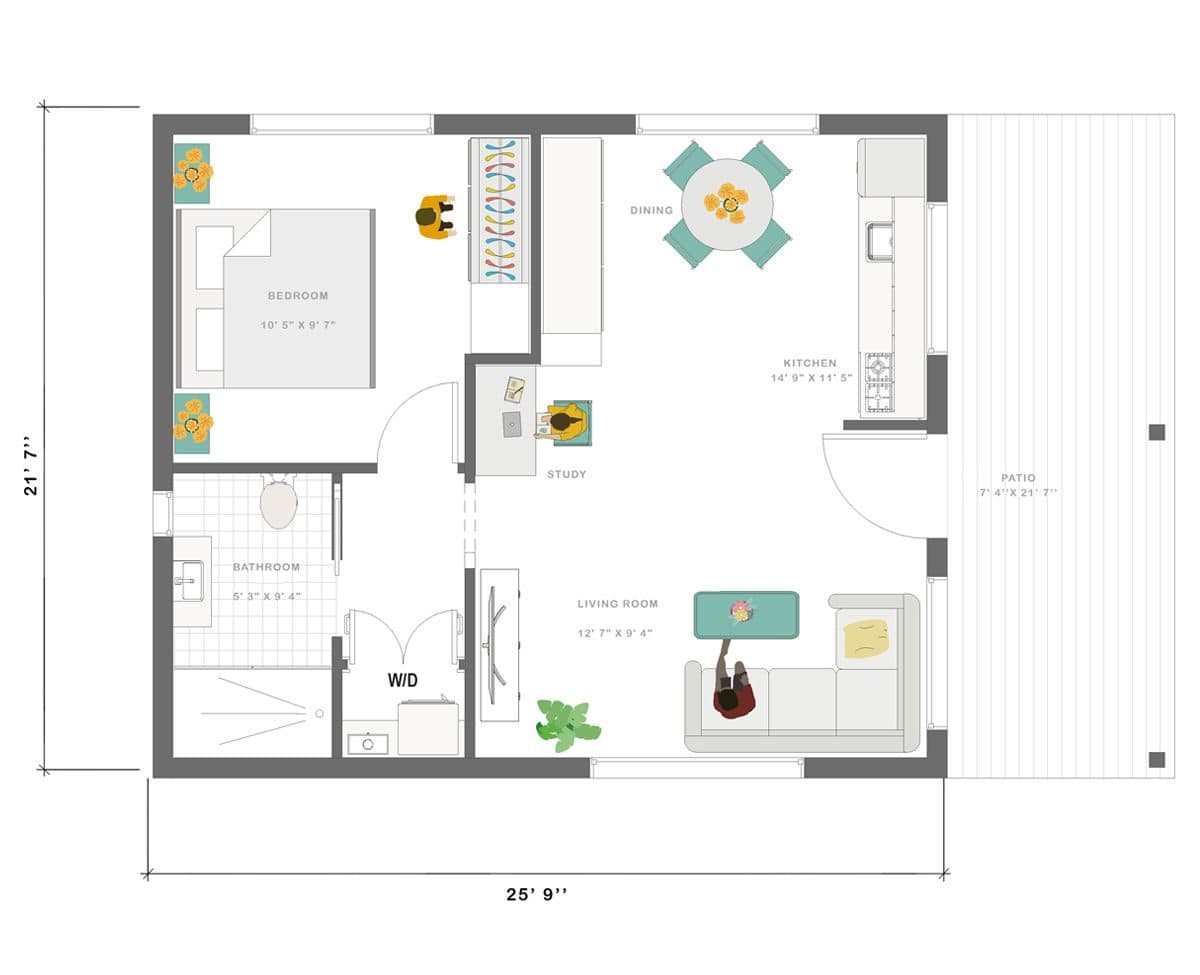
Every layout can be mirrored, resized, or reworked for your lot, detailed plans and full spec sheets are available once we've reviewed your site.
Virtual Tour
Walk through The Casita
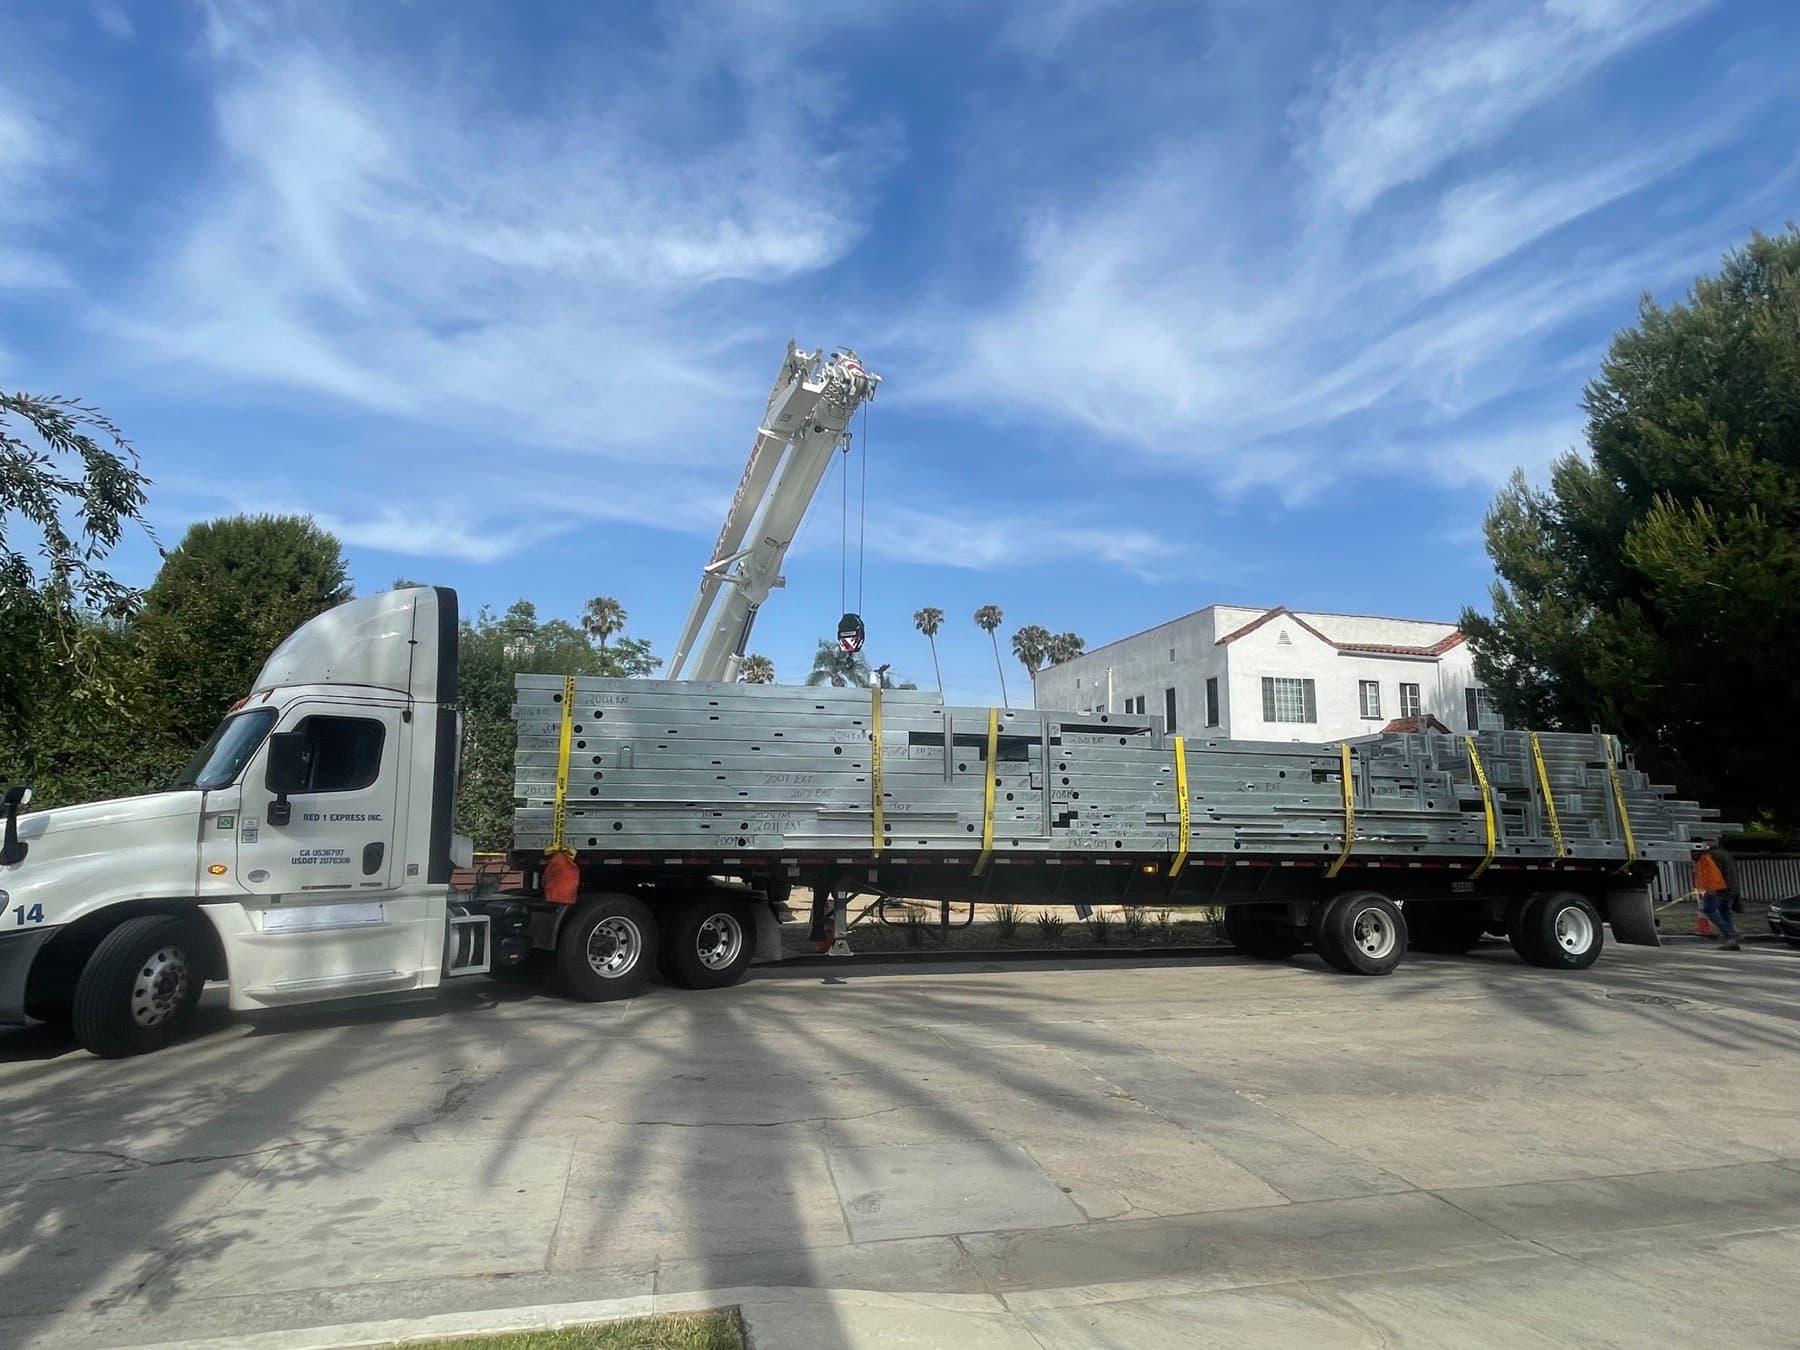
Panelized Light-Gauge Steel
Engineered off-site. Built and finished on your property.
We build The Casita using panelized light-gauge steel walls engineered by our sister company, LyteMods, then managed start to finish by our own crews, on your foundation, on your lot. Non-combustible, dimensionally precise, and inspected at every stage.
- Non-combustible steel framing
- Engineered, permit-tested panels
- Built and finished by our own crews
Free ADU evaluation
Let's see if The Casita fits your property.
We'll review your lot, walk through setback and parking rules for your address, and tell you honestly whether The Casita fits as shown or needs adjusting, plus a real construction estimate.