Micro Mods ADU
Floor Plans
The Pair
Layout U570-22 · Panelized Light-Gauge Steel
Pricing on request Every project is priced for your site, request a free evaluation for real numbers.
Two bedrooms and two full baths in an efficient 570 sq ft ADU.
The Layout
Inside The Pair
The Pair packs two real bedrooms and two full bathrooms into a compact, efficient footprint, ideal for families or a two-bedroom rental where yard space is limited. A strong choice when you want more than a studio without a full-size build. Same plan family as The Trio: bedrooms at both ends, living in the middle.
- 2 bedrooms, 2 bathrooms
- Efficient compact footprint
- Full kitchen and living space
- Steel-framed, fire-resistant
Floor Plans
The Pair layout
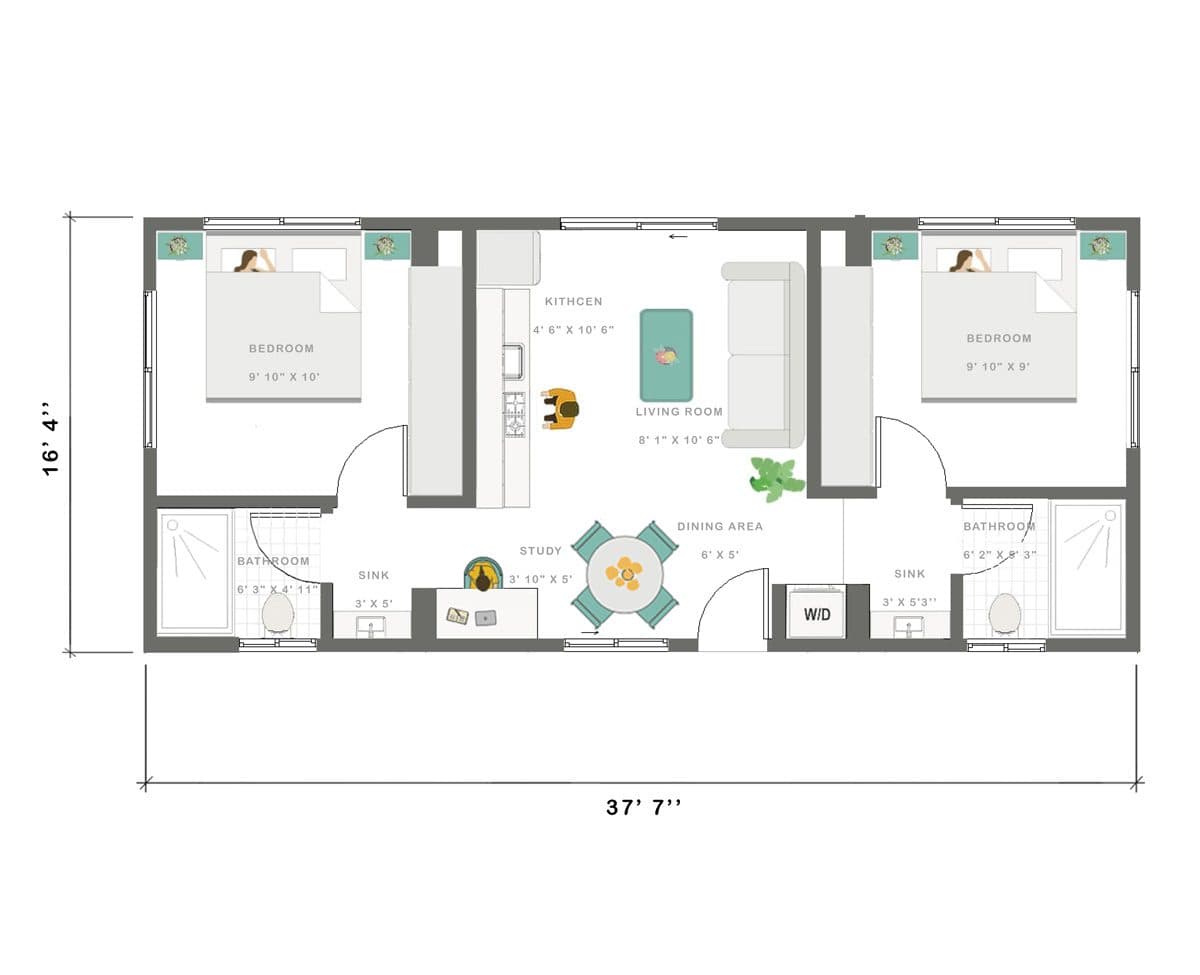
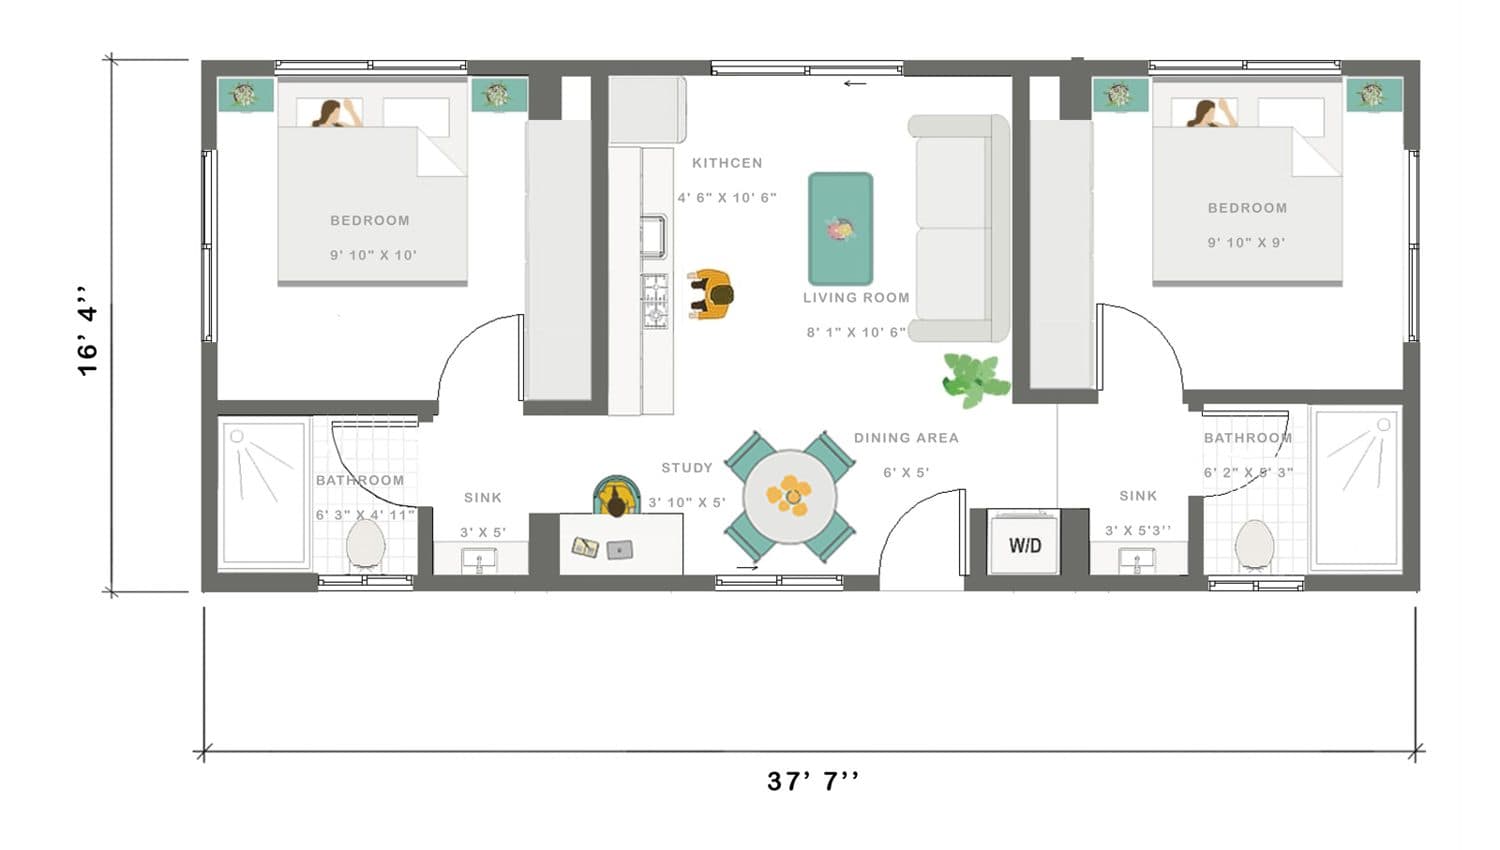
Every layout can be mirrored, resized, or reworked for your lot, detailed plans and full spec sheets are available once we've reviewed your site.
Virtual Tour
Walk through The Pair
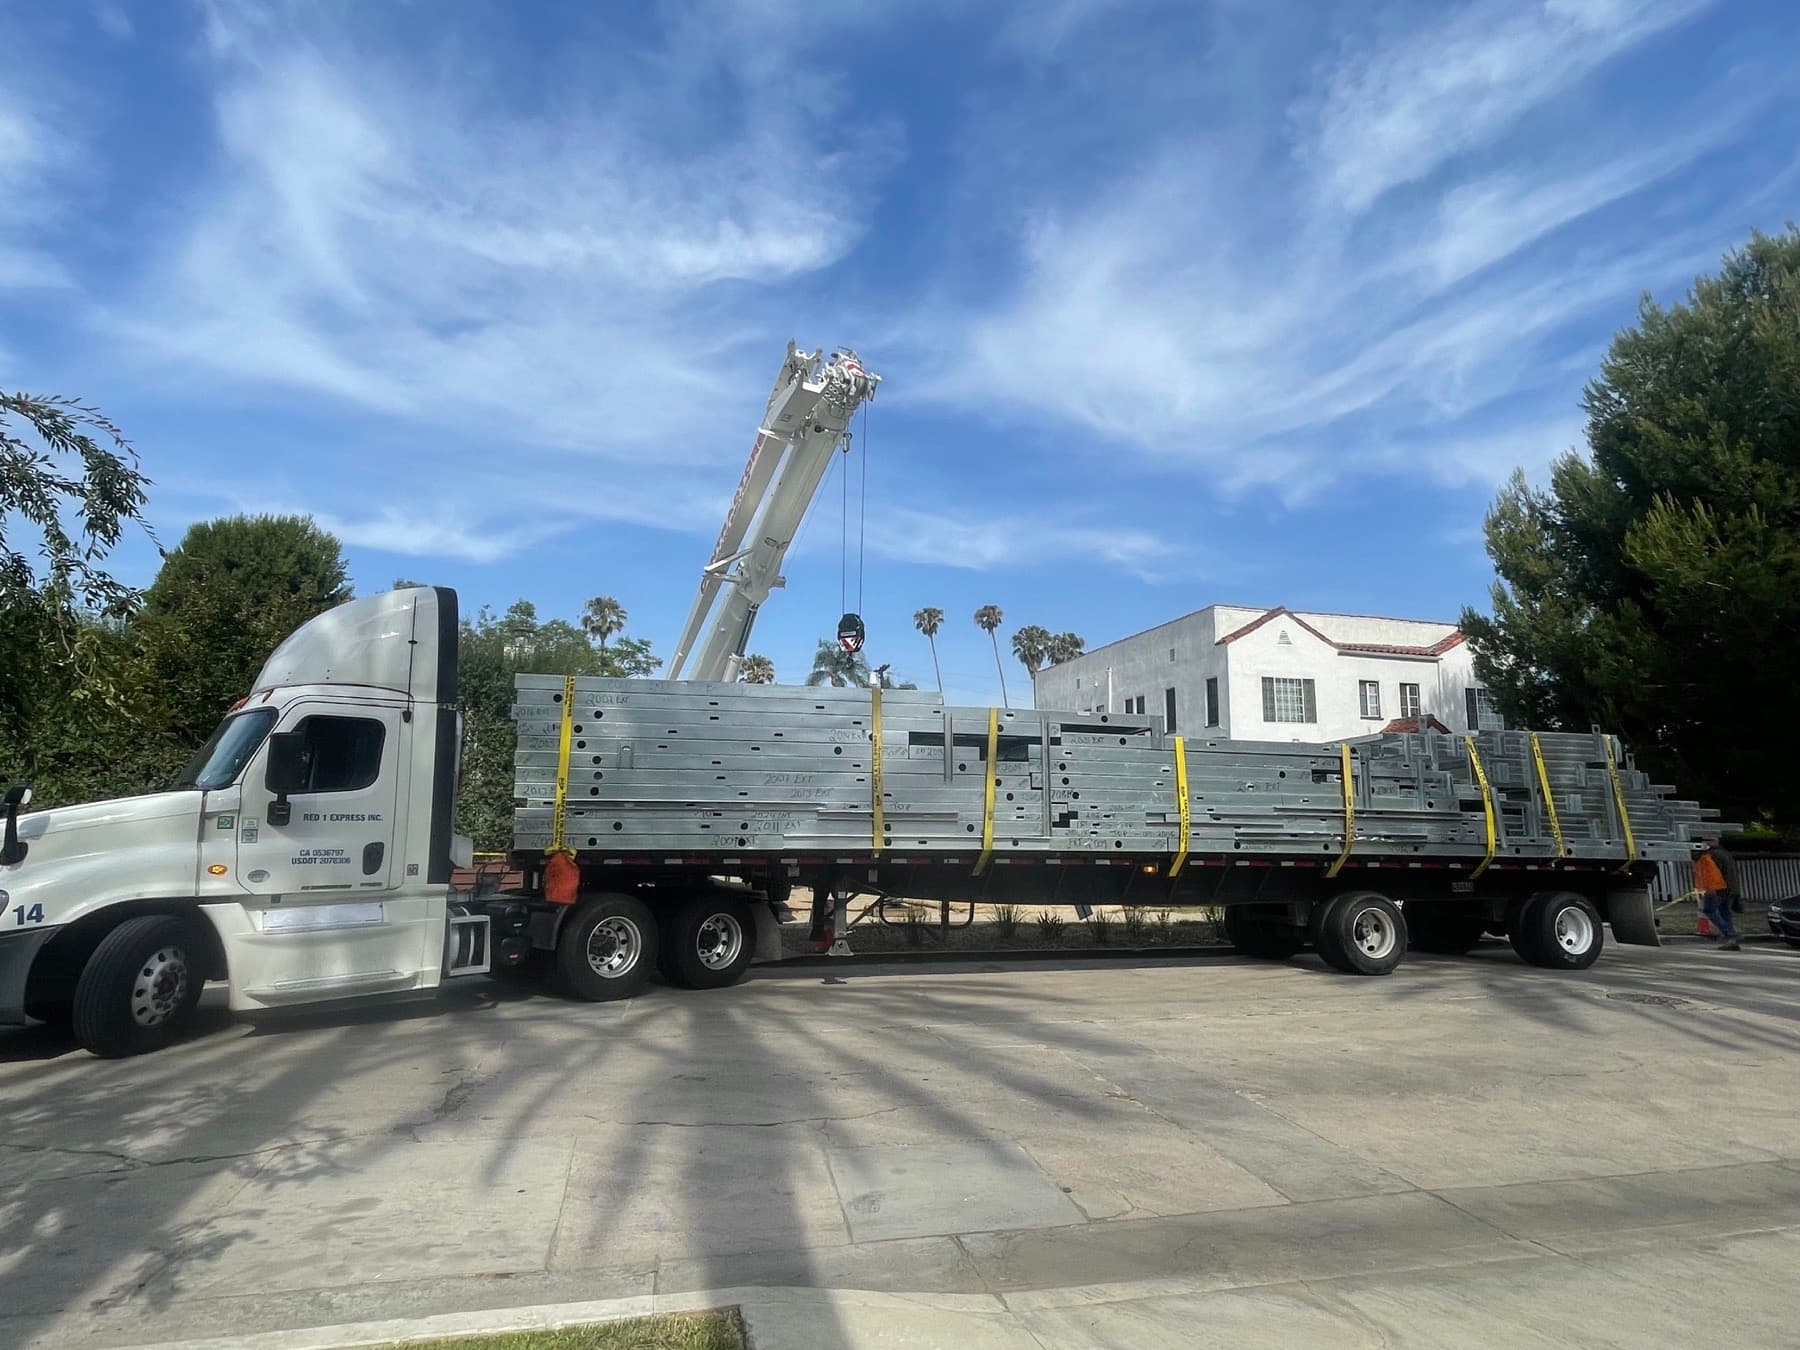
Panelized Light-Gauge Steel
Engineered off-site. Built and finished on your property.
We build The Pair using panelized light-gauge steel walls engineered by our sister company, LyteMods, then managed start to finish by our own crews, on your foundation, on your lot. Non-combustible, dimensionally precise, and inspected at every stage.
- Non-combustible steel framing
- Engineered, permit-tested panels
- Built and finished by our own crews
Free ADU evaluation
Let's see if The Pair fits your property.
We'll review your lot, walk through setback and parking rules for your address, and tell you honestly whether The Pair fits as shown or needs adjusting, plus a real construction estimate.